Save
Ask
Tour
Hide
Share
$1,390,000
68 Days On Site

6609 Field Way
Edina, MN 55436

Single Family Residence|Pending
5
Beds
5
Total Baths
1
Full Bath
4
Partial Baths
4,900
SqFt
$284
/SqFt
1973
Built
Subdivision:
Parkwood Knolls 17th Add
County:
Hennepin
Listing courtesy of RE/MAX Results

Due to the health concerns created by Coronavirus we are offering personal 1-1 online video walkthough tours where possible.
Call Now: 612-293-0351
Is this the listing for you? We can help make it yours.
612-293-0351
6609 Field Way6609 Field Way6609 Field Way6609 Field Way
Save
Ask
Tour
Hide
Share

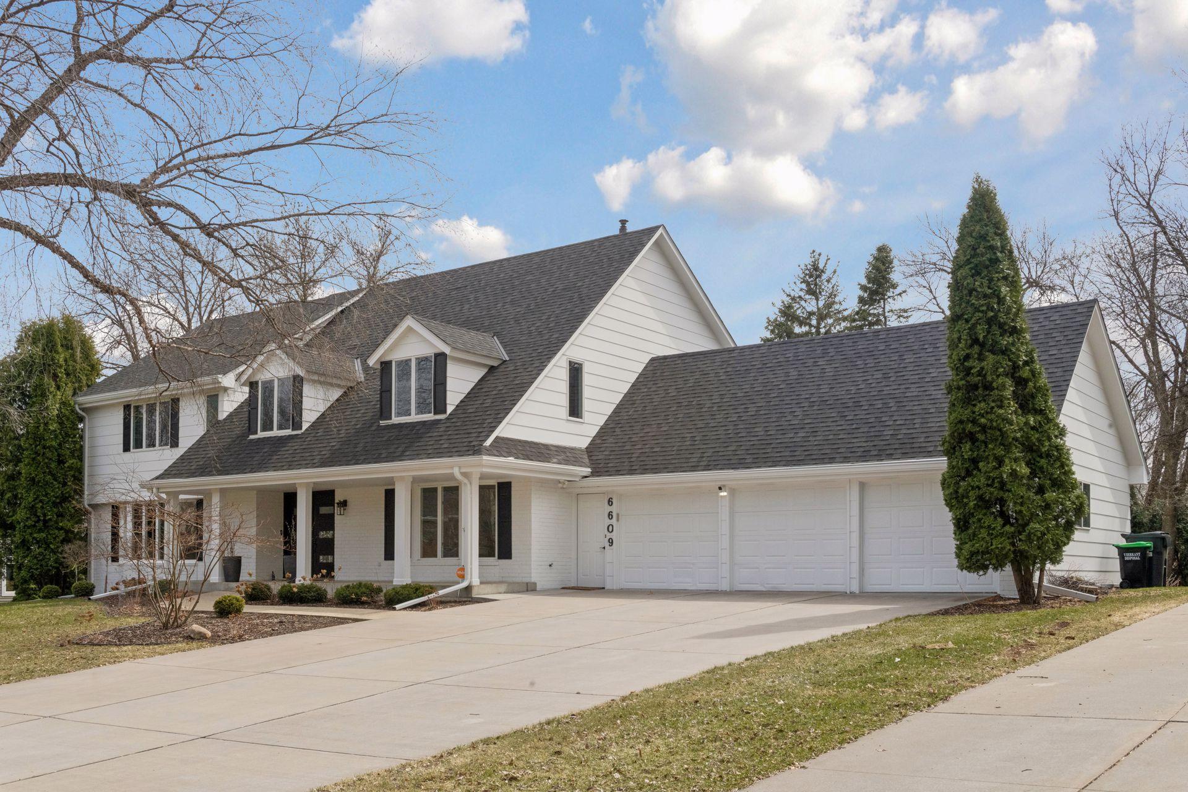
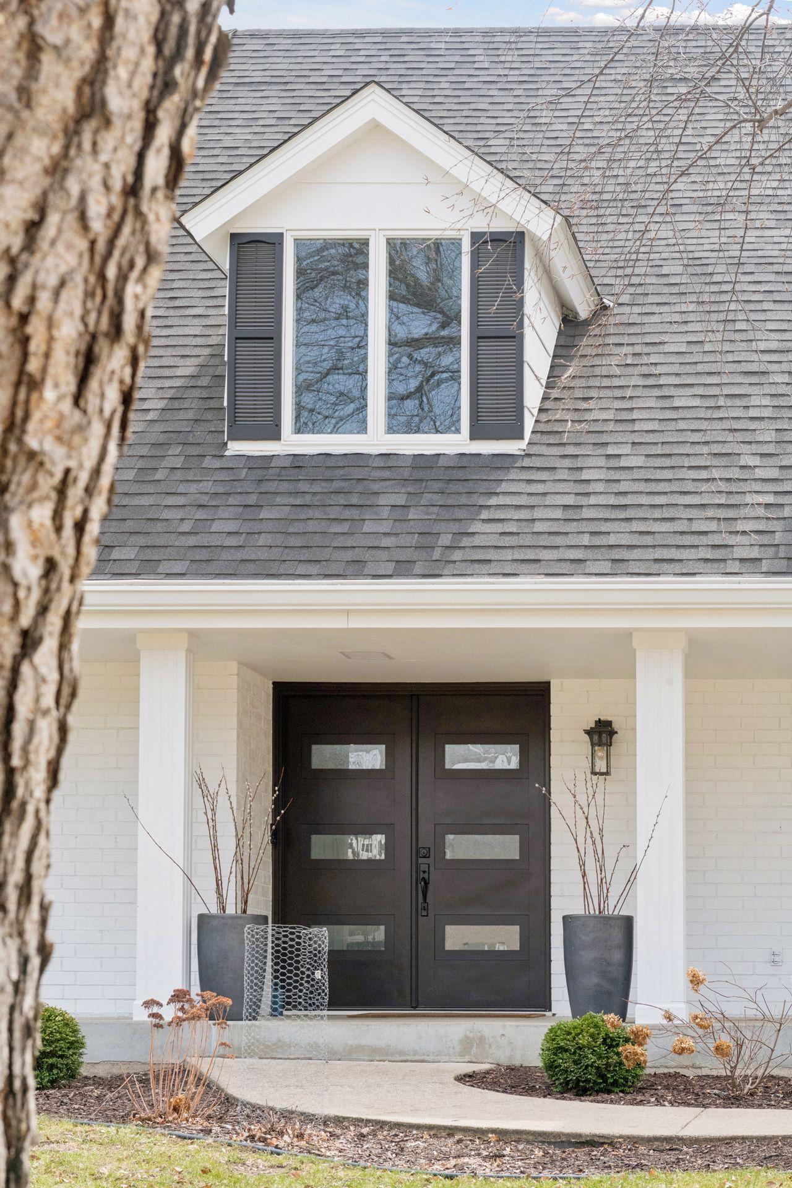
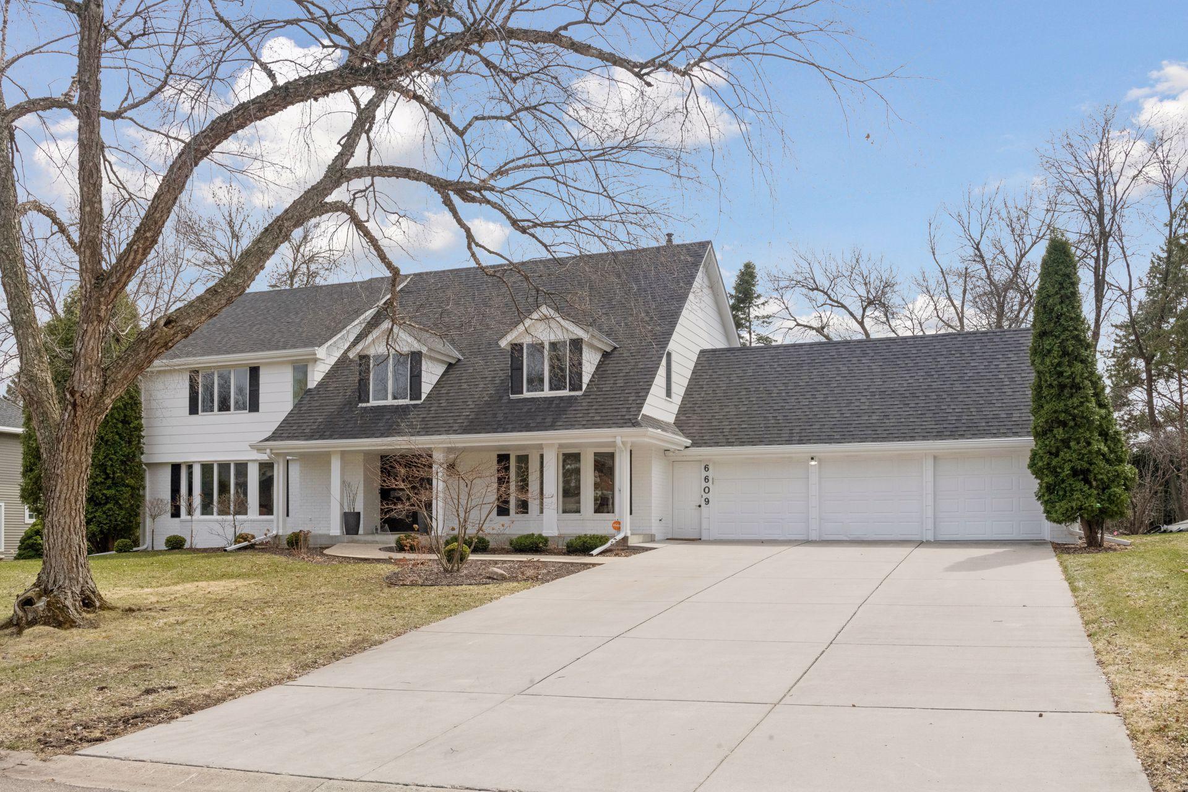
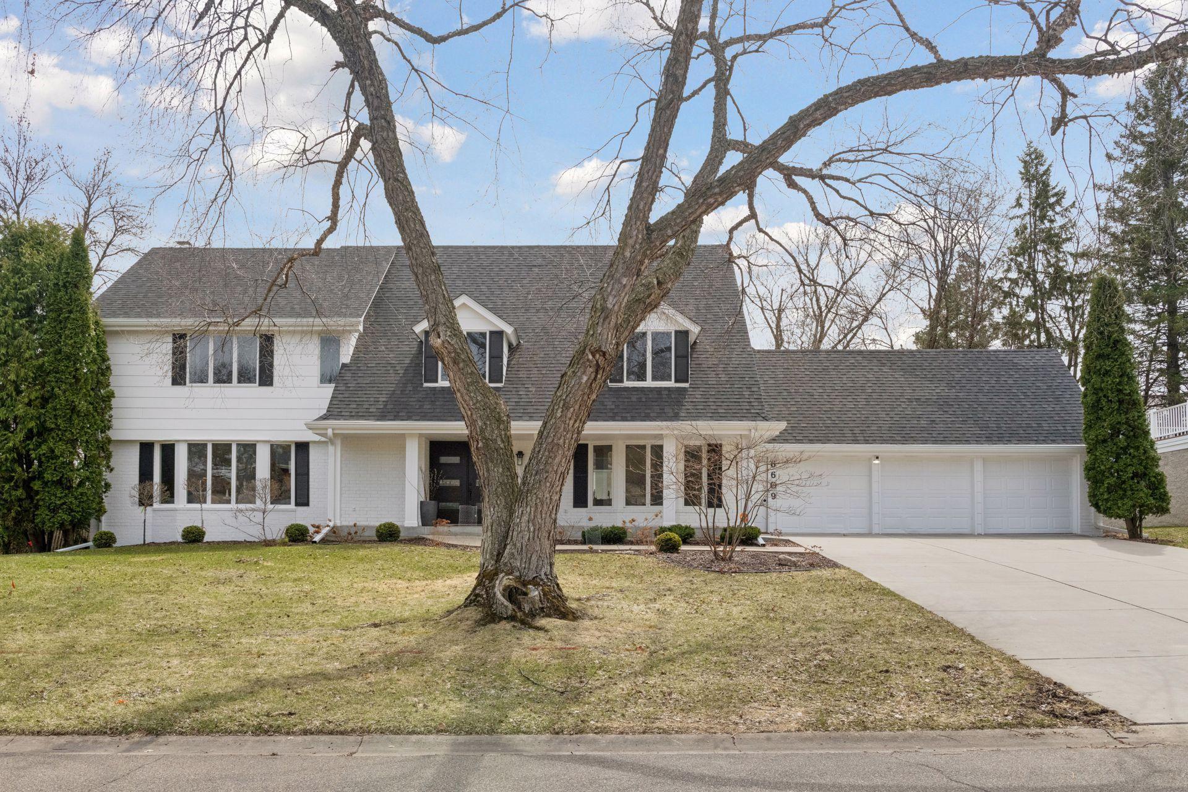
Beautifully remodeled two-story home in the heart of Parkwood Knolls, one of the most sought-after neighborhoods in Edina, and part of the award-winning Edina School District. From the moment you step inside, the updated two-story foyer sets the tone for a home that blends classic design with thoughtful modern updates. The main level offers both formal and casual living spaces, including a light-filled living room and dining room with updated hardwood floors. A cozy den with a wood-burning stone fireplace that opens to a private paver patio and serene backyard. The center-island kitchen has been beautifully updated with granite countertops and high-end appliances, including a Fisher & Paykel range and Sub-Zero refrigeration. Just off the kitchen, the walkout great room features new hardwood floors and a built-in pizza oven, an unexpected and fun space for entertaining. Two bathrooms and main floor laundry complete the main level. Upstairs, the spacious primary suite includes recessed lighting, a walk-in closet, and an en suite bath with quartz countertops and a tiled walk-in shower. Four additional bedrooms, an office, with newly installed hardwood floors, and a full bath round out the upper level. The renovated walkout lower level is equally impressive, featuring a custom built-in bar and a gas fireplace, perfect for hosting or relaxing. This level also includes a large fifth bedroom and a beautifully remodeled three-quarter bath with heated floors, a quartz vanity, and a tiled walk-in shower. See supplements for a full list of recent updates.

Save
Ask
Tour
Hide
Share
Listing Snapshot
Price 
$1,390,000
Days On Site 
68 Days
Bedrooms 
5
Inside Area (SqFt) 
4,900 sqft
Total Baths 
5
Full Baths 
1
Partial Baths 
4
Lot Size 
0.35 Acres
Year Built 
1973
MLS® Number 
7025608
Status 
Pending
Property Tax 
$15,048
HOA/Condo/Coop Fees 
N/A
Sq Ft Source 
N/A
Friends & Family
Recent Activity
3 weeks agoListing updated with changes from the MLS®
4 weeks agoStatus changed to Pending
a month agoPrice changed to $1,390,000
2 months agoListing first seen on site
General Features
Acres 
0.35
Attached Garage 
Yes
Foundation 
Block
Garage 
Yes
Garage Spaces 
3
Land Lease 
No
Levels 
Two
Number Of Stories 
2
Parking 
ConcreteGarage Door OpenerHeated GarageAttached
Property Sub Type 
Single Family Residence
Security 
Security System
Sewer 
Public Sewer
SqFt Above 
3714
SqFt Below 
1186
SqFt Total 
5084
Water Source 
Public
Zoning 
Residential-Single Family
Interior Features
Appliances 
OvenDishwasherDouble OvenDryerMicrowaveRangeRefrigeratorStainless Steel Appliance(s)WasherWater Softener Owned
Basement 
Walk-Out AccessBlockFinishedFullStorage SpaceSump PumpDaylight
Cooling 
Ceiling Fan(s)Central Air
Electric 
Circuit Breakers200+ Amp Service
Fireplace 
Yes
Fireplace Features 
Family RoomGasWood BurningWood Burning StoveRecreation Room
Fireplaces 
2
Flooring 
Hardwood
Heating 
Wood StoveNatural GasForced Air
Interior 
Breakfast BarEat-in KitchenKitchen IslandWalk-In Closet(s)
Laundry Features 
Laundry RoomMain LevelSink
Amusement Room 
Dimensions - 32 x 15Level - Lower
Bedroom 
Dimensions - 18 x 18Level - Upper
Bedroom 2 
Dimensions - 15 x 12Level - Upper
Bedroom 3 
Dimensions - 15 x 11Level - Upper
Bedroom 4 
Dimensions - 14 x 12Level - Upper
Bedroom 5 
Dimensions - 20 x 11Level - Lower
Den 
Dimensions - 15 x 13Level - Lower
Dining Room 
Dimensions - 15 x 15Level - Main
Family Room 
Dimensions - 22 x 13Level - Main
Great Room 
Dimensions - 23 x 22Level - Main
Kitchen 
Dimensions - 21 x 16Level - Main
Laundry 
Dimensions - 11 x 11Level - Main
Living Room 
Dimensions - 22 x 14Level - Main
Office 
Dimensions - 10 x 9Level - Upper
Patio 
Dimensions - 22 x 20Level - Main
Save
Ask
Tour
Hide
Share
Exterior Features
Construction Details 
BlockStone
Fencing 
Partial
Patio And Porch 
DeckPatio
Road Frontage 
City Street
Roof 
AsphaltShingle
Community Features
School District 
273 - Edina
Township 
Edina
Schools
School District
273 - Edina
Elementary School
Unknown
Middle School
Unknown
High School
Unknown
Listing courtesy of RE/MAX Results


Listing information is provided by Participants of the Northstar MLS. IDX information is provided exclusively for personal, non-commercial use, and may not be used for any purpose other than to identify prospective properties consumers may be interested in purchasing. Information is deemed reliable but not guaranteed. Copyright 2026, Northstar MLS.
Last checked: 2026-05-31 08:01 PM UTC

Neighborhood & Commute
Source: Walkscore
Save
Ask
Tour
Hide
Share