

6801 Dakota TrailEdina, MN 55439
Due to the health concerns created by Coronavirus we are offering personal 1-1 online video walkthough tours where possible.
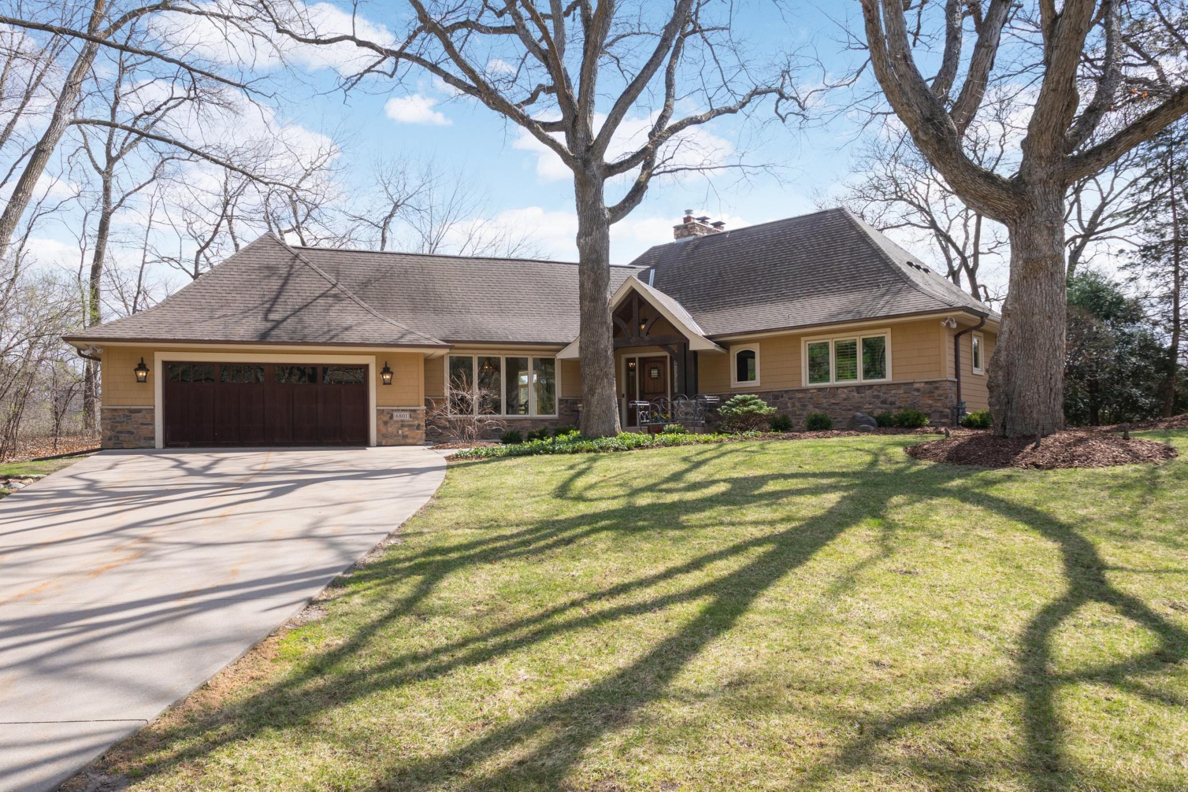
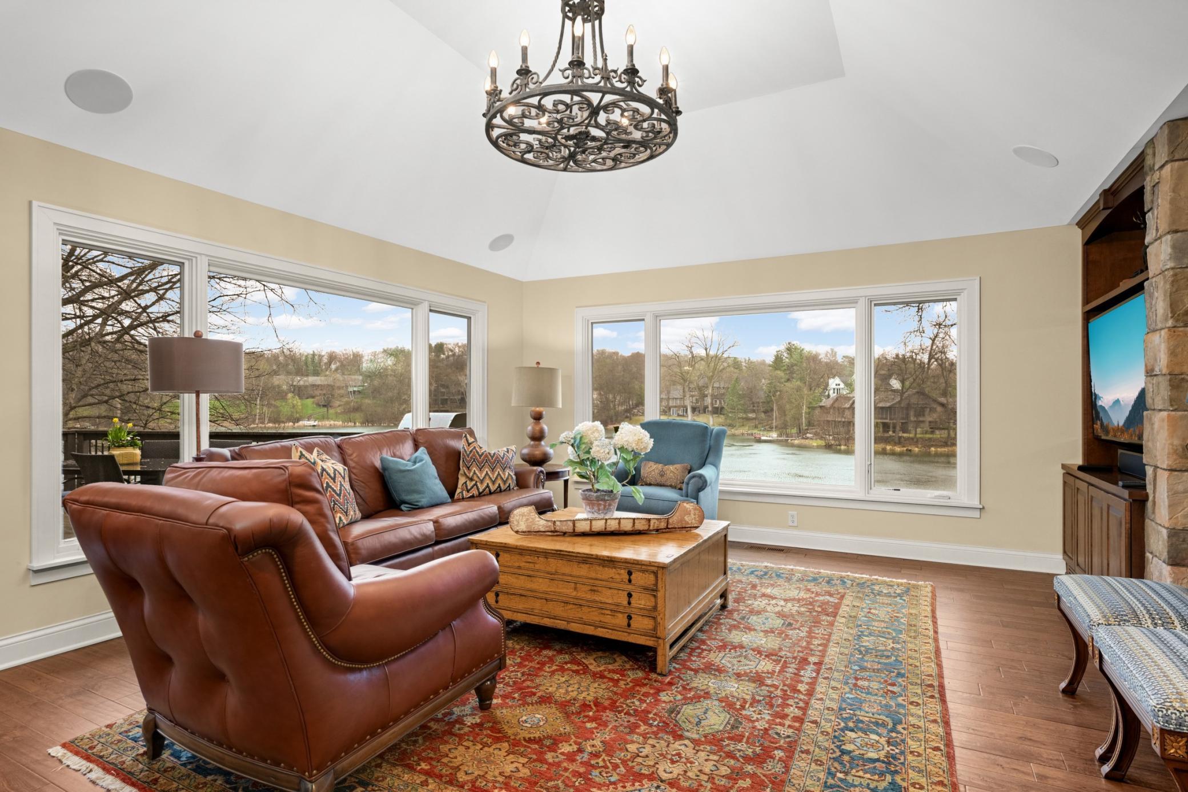
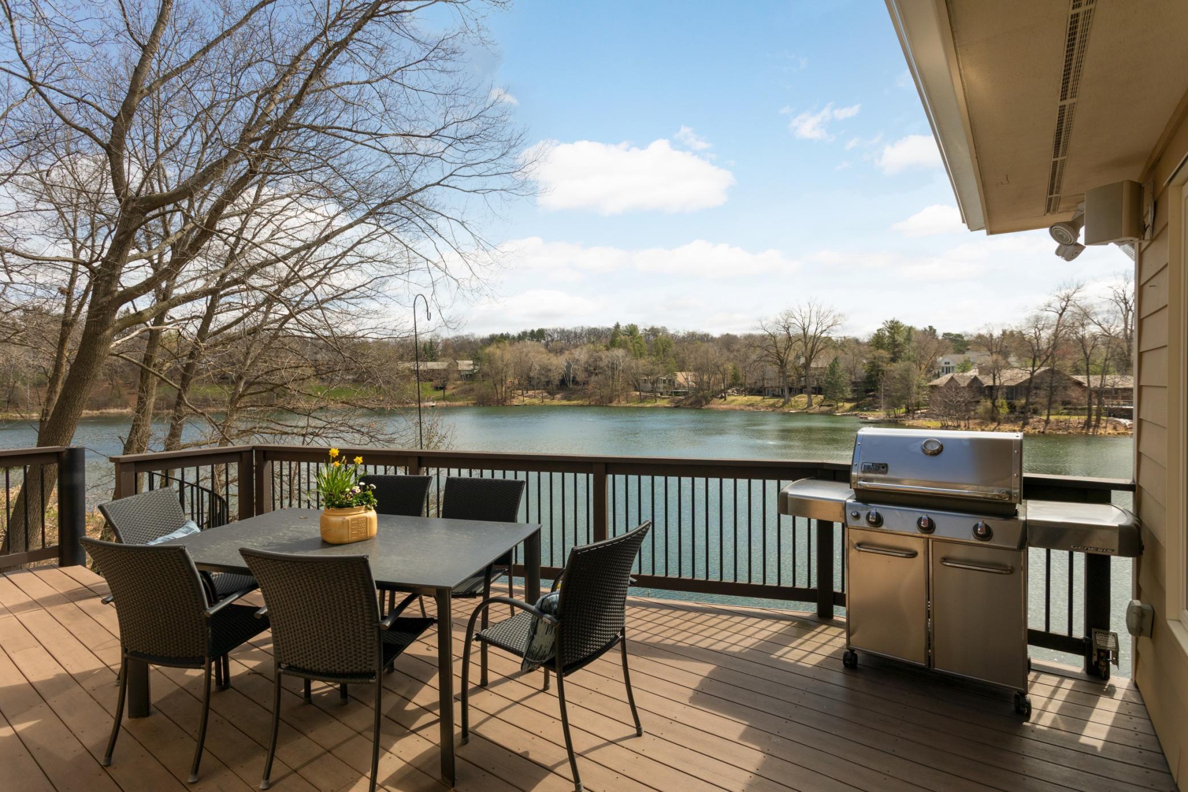
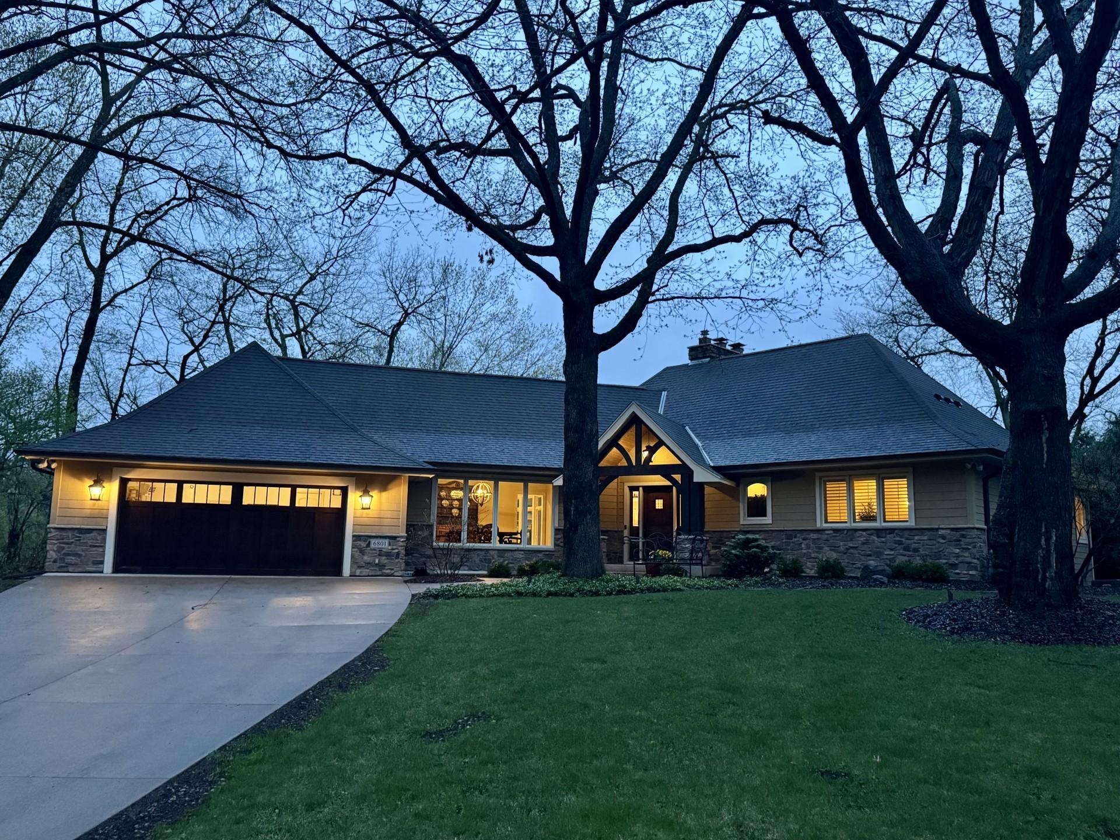
Spectacularly reimagined by Knight Construction, this exceptional 4+ bedroom walkout rambler on a .73-acre site in Edina’s Indian Hills neighborhood offering refined one-level living with breathtaking, panoramic views of Indianhead Lake from nearly every room. Truly gives you the feel of being “up north”. The excellent curb appeal with stone and cedar shingle siding, copper gutters and added portico over the front door and a remodeled French chateau styled raised roof. This beautiful move-in ready home offers fresh neutral décor and main floor living at its best. Thoughtfully designed for both everyday comfort and effortless entertaining. The home features a gracious welcoming foyer with open staircase, spacious formal dining room ideal for hosting holidays and gatherings, alongside a beautifully appointed center island gourmet kitchen with high-end appliances, a breakfast bar and informal dining space. A charming hearth room with a gas fireplace creates the perfect setting to relax and unwind, while a generous mudroom/ laundry room connects seamlessly to the finished oversized, heated two+ car garage. The main level continues to impress with a luxurious primary suite showcasing stunning water views, a large walk-in closet, and a spa-like bath complete with double vanity, jetted tub, and walk-in shower. Additionally, A gracious foyer, an office or guest bedroom, ¾ bath, expansive vaulted living room with a stone fireplace, and a deck—all positioned to capture serene lake vistas—complete the main floor. The walkout lower level is equally inviting, featuring a spacious family room with brick fireplace, a large theater room (or potential fifth bedroom/game room), and two nice-sized bedrooms and a full Jack and Jill style half & full bath. Step outside to a beautiful paver patio perfect for entertaining or quiet evenings overlooking the water. The outdoor amenities continue with a dedicated fenced play area or dog run (with a rubber mat under the mulch), and steps leading down to a charming newer dock, ideal for canoeing, paddle boarding, a skating rink in the winter or simply enjoying the peaceful lakeside setting. This home has been pre-inspected for the buyers.
| 4 weeks ago | Listing updated with changes from the MLS® | |
| 4 weeks ago | Status changed to Pending | |
| a month ago | Listing first seen on site |

Listing information is provided by Participants of the Northstar MLS. IDX information is provided exclusively for personal, non-commercial use, and may not be used for any purpose other than to identify prospective properties consumers may be interested in purchasing. Information is deemed reliable but not guaranteed. Copyright 2026, Northstar MLS.
Last checked: 2026-05-31 08:01 PM UTC