Save
Ask
Tour
Hide
Share
$1,395,000
24 Days On Site

5608 Saint Andrews Avenue
Edina, MN 55424

Single Family Residence|Pending
5
Beds
4
Total Baths
2
Full Baths
2
Partial Baths
4,129
SqFt
$338
/SqFt
1950
Built
Subdivision:
Golf Terrace Heights 1st Add
County:
Hennepin
Listing courtesy of Lakes Sotheby's International Realty

Due to the health concerns created by Coronavirus we are offering personal 1-1 online video walkthough tours where possible.
Call Now: 612-293-0351
Is this the listing for you? We can help make it yours.
612-293-0351
5608 Saint Andrews Avenue5608 Saint Andrews Avenue5608 Saint Andrews Avenue5608 Saint Andrews Avenue
Save
Ask
Tour
Hide
Share

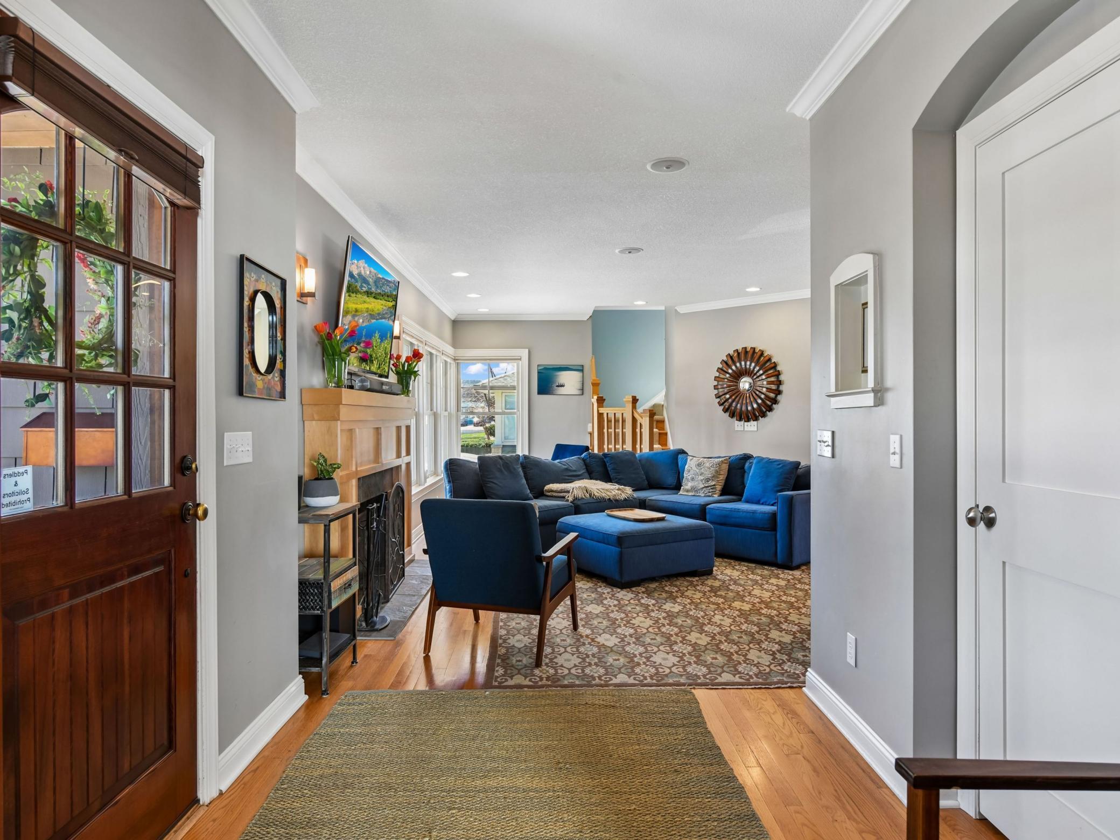
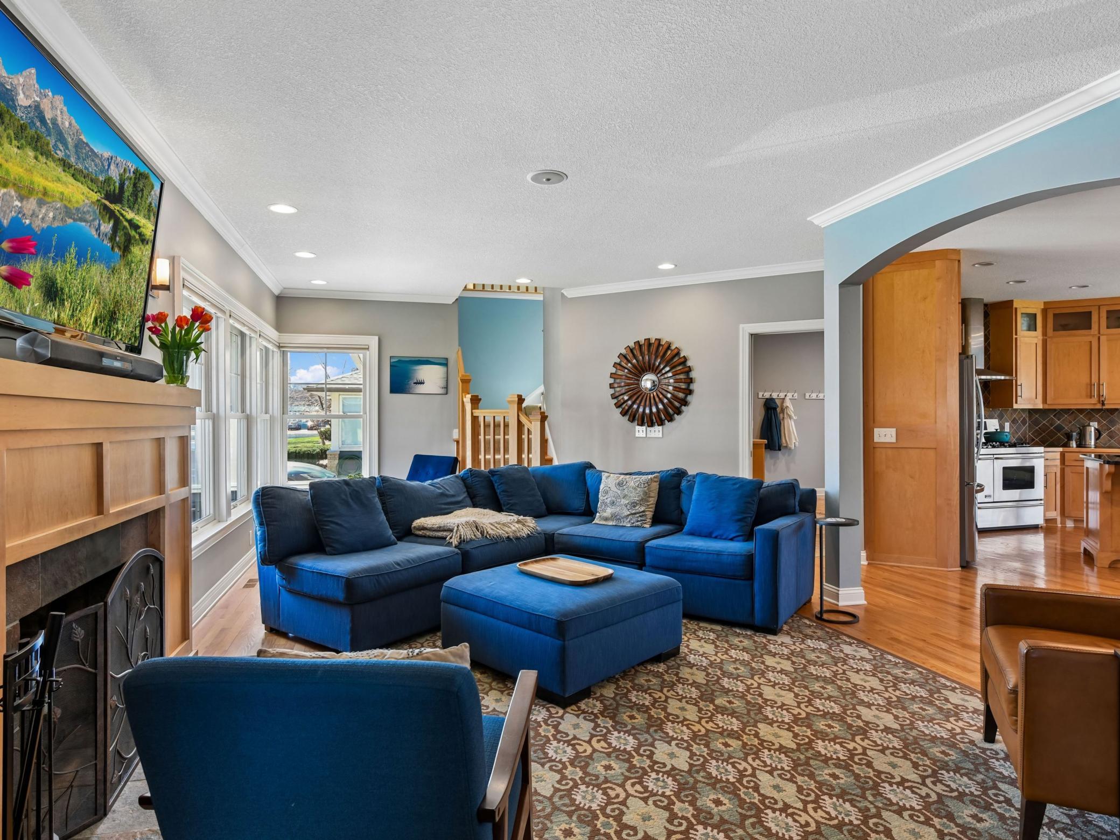
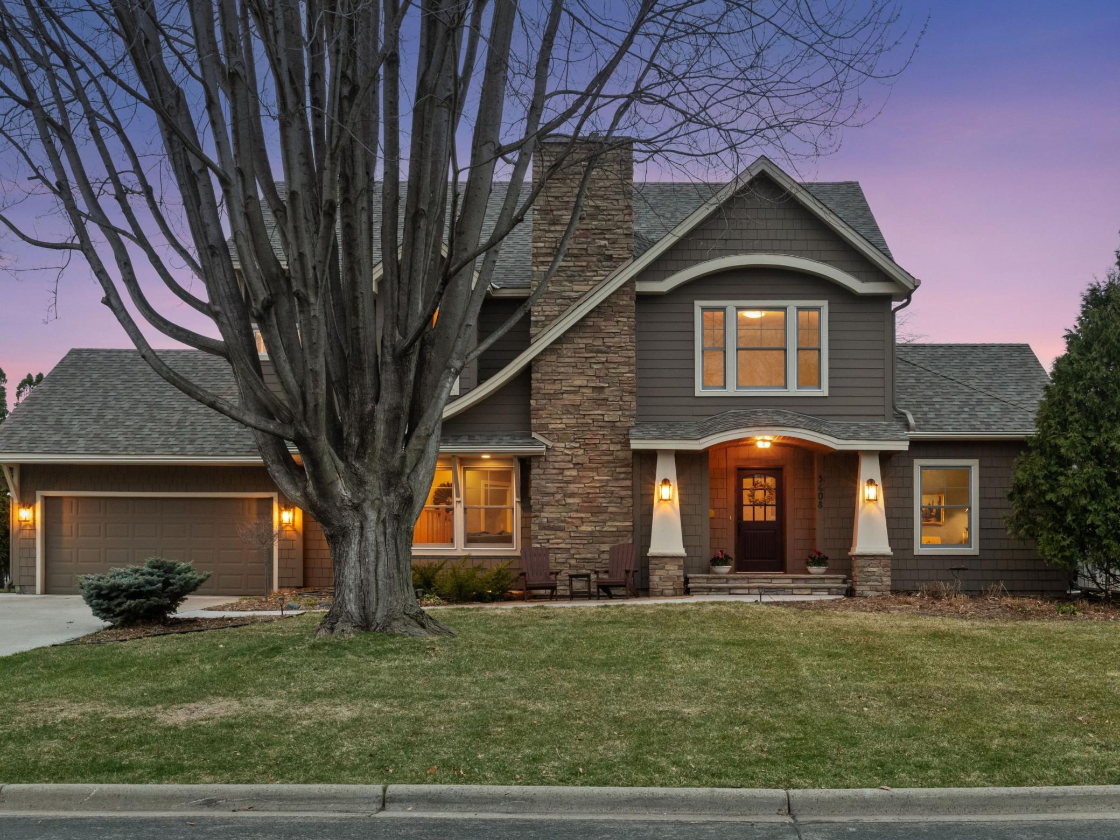
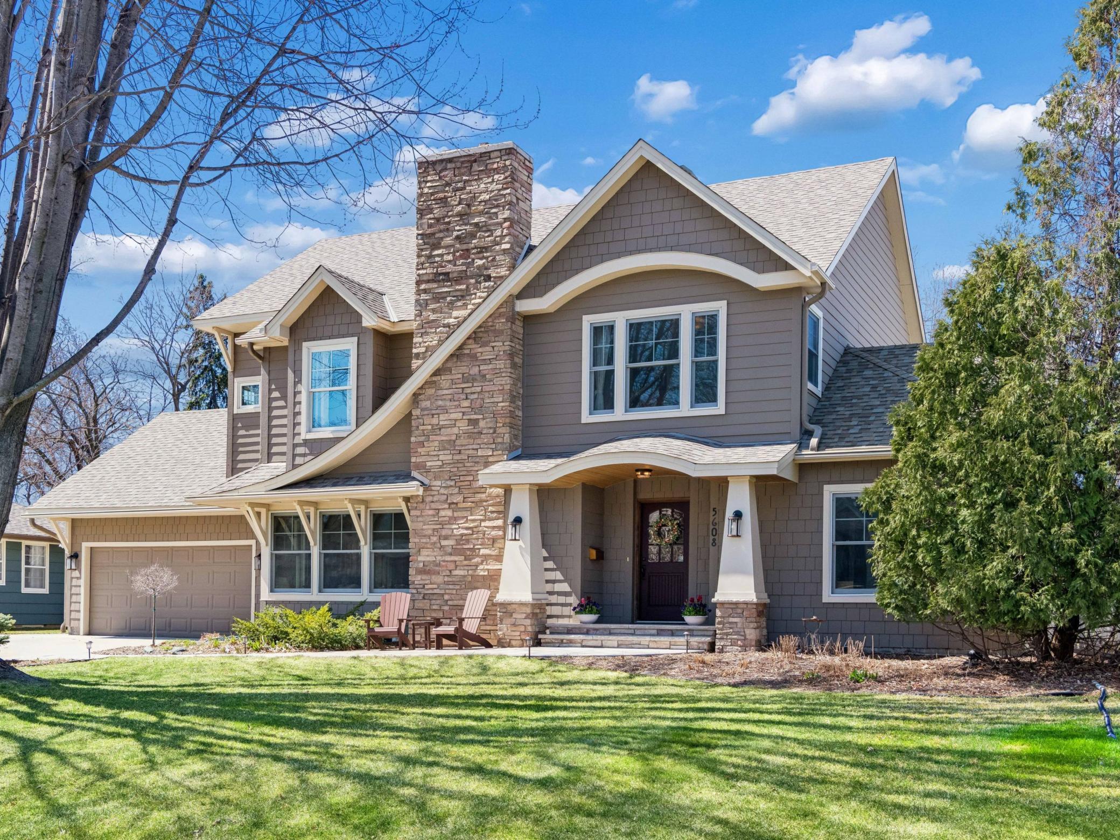
If location and flexible living are at the top of your list, look no further than 5608 St. Andrews. Set in the highly desirable Golf Terrace Heights neighborhood, this home is just moments from Normandale Elementary (French Immersion), Concord Elementary, and Southview Middle School, with Our Lady of Grace just across Highway 100. Less than two miles from the 50th and France shopping and dining district, the location offers everyday convenience with exceptional neighborhood charm. Inside, the open-concept main level features two versatile offices or bedrooms from the original footprint, a generous mudroom, chef’s kitchen, inviting family room with fireplace, and gracious dining area. The kitchen and dining spaces open to a flat, oversized backyard, creating an effortless setting for entertaining and play. A thoughtfully added upper level offers four spacious bedrooms, two bathrooms, and a convenient laundry/utility space, including an owner’s suite with a private balcony overlooking the yard. The lower level brings a cozy North Woods feel with knotty pine walls and a gas fireplace, while ample storage provides flexibility for play space, future finished square footage, bathroom expansion, or the addition of a guest room. A rare combination of location, space, and opportunity in the heart of it all. This one is not to be missed - welcome home!

Save
Ask
Tour
Hide
Share
Listing Snapshot
Price 
$1,395,000
Days On Site 
24 Days
Bedrooms 
5
Inside Area (SqFt) 
4,129 sqft
Total Baths 
4
Full Baths 
2
Partial Baths 
2
Lot Size 
0.31 Acres
Year Built 
1950
MLS® Number 
7054660
Status 
Pending
Property Tax 
$16,925.99
HOA/Condo/Coop Fees 
N/A
Sq Ft Source 
N/A
Friends & Family
Recent Activity
2 weeks agoListing updated with changes from the MLS®
3 weeks agoStatus changed to Pending
4 weeks agoListing first seen on site
General Features
Acres 
0.31
Attached Garage 
Yes
Foundation 
Block
Garage 
Yes
Garage Spaces 
2
Land Lease 
No
Levels 
Two
Number Of Stories 
2
Parking 
ConcreteAttached
Property Sub Type 
Single Family Residence
Sewer 
Public Sewer
SqFt Above 
3378
SqFt Below 
751
SqFt Total 
4907
Water Source 
Public
Zoning 
Residential-Single Family
Interior Features
Appliances 
DishwasherDryerExhaust FanGas Water HeaterMicrowaveRangeRefrigeratorStainless Steel Appliance(s)WasherWater Softener Owned
Basement 
Block
Cooling 
Ceiling Fan(s)Central Air
Fireplace 
Yes
Fireplace Features 
Gas
Fireplaces 
2
Flooring 
Hardwood
Heating 
Natural GasForced Air
Interior 
Kitchen IslandWalk-In Closet(s)
Laundry Features 
Gas Dryer HookupLaundry RoomUpper LevelWasher Hookup
Bedroom 
Dimensions - 11x10Level - Main
Bedroom 2 
Dimensions - 16x15Level - Upper
Bedroom 3 
Dimensions - 13x12Level - Upper
Bedroom 4 
Dimensions - 15x11Level - Upper
Bedroom 5 
Dimensions - 15x14Level - Upper
Deck 
Dimensions - 14x04Level - Upper
Dining Room 
Dimensions - 14x11Level - Main
Family Room 
Dimensions - 30x13Level - Lower
Foyer 
Dimensions - 08x07Level - Main
Kitchen 
Dimensions - 25x17Level - Main
Laundry 
Dimensions - 08x06Level - Upper
Mud Room 
Dimensions - 17x08Level - Main
Office 
Dimensions - 14x14Level - Main
Sitting Room 
Dimensions - 22x13Level - Main
Storage 
Dimensions - 15x11Level - Lower
Unfinished 
Dimensions - 42x12Level - Lower
Save
Ask
Tour
Hide
Share
Exterior Features
Construction Details 
Cement Siding
Exterior 
Balcony
Fencing 
FencedFullWood
Patio And Porch 
DeckPorch
Pool Features 
None
Road Frontage 
City Street
Windows/Doors 
French Doors
Community Features
Roads 
Paved
School District 
273 - Edina
Township 
Edina
Schools
School District
273 - Edina
Elementary School
Unknown
Middle School
Unknown
High School
Unknown
Listing courtesy of Lakes Sotheby's International Realty


Listing information is provided by Participants of the Northstar MLS. IDX information is provided exclusively for personal, non-commercial use, and may not be used for any purpose other than to identify prospective properties consumers may be interested in purchasing. Information is deemed reliable but not guaranteed. Copyright 2026, Northstar MLS.
Last checked: 2026-05-31 08:01 PM UTC

Neighborhood & Commute
Source: Walkscore
Save
Ask
Tour
Hide
Share