Save
Ask
Tour
Hide
Share
$1,875,000
20 Days On Site

5613 Sherwood Avenue
Edina, MN 55424

For Sale|Single Family Residence|Active
5
Beds
4
Total Baths
3
Full Baths
1
Partial Bath
4,488
SqFt
$418
/SqFt
2005
Built
Subdivision:
Golf Terrace Heights 1st Add
County:
Hennepin
Listing courtesy of Fazendin REALTORS

Due to the health concerns created by Coronavirus we are offering personal 1-1 online video walkthough tours where possible.
Call Now: 612-293-0351
Is this the listing for you? We can help make it yours.
612-293-0351
5613 Sherwood Avenue5613 Sherwood Avenue5613 Sherwood Avenue5613 Sherwood Avenue
Save
Ask
Tour
Hide
Share

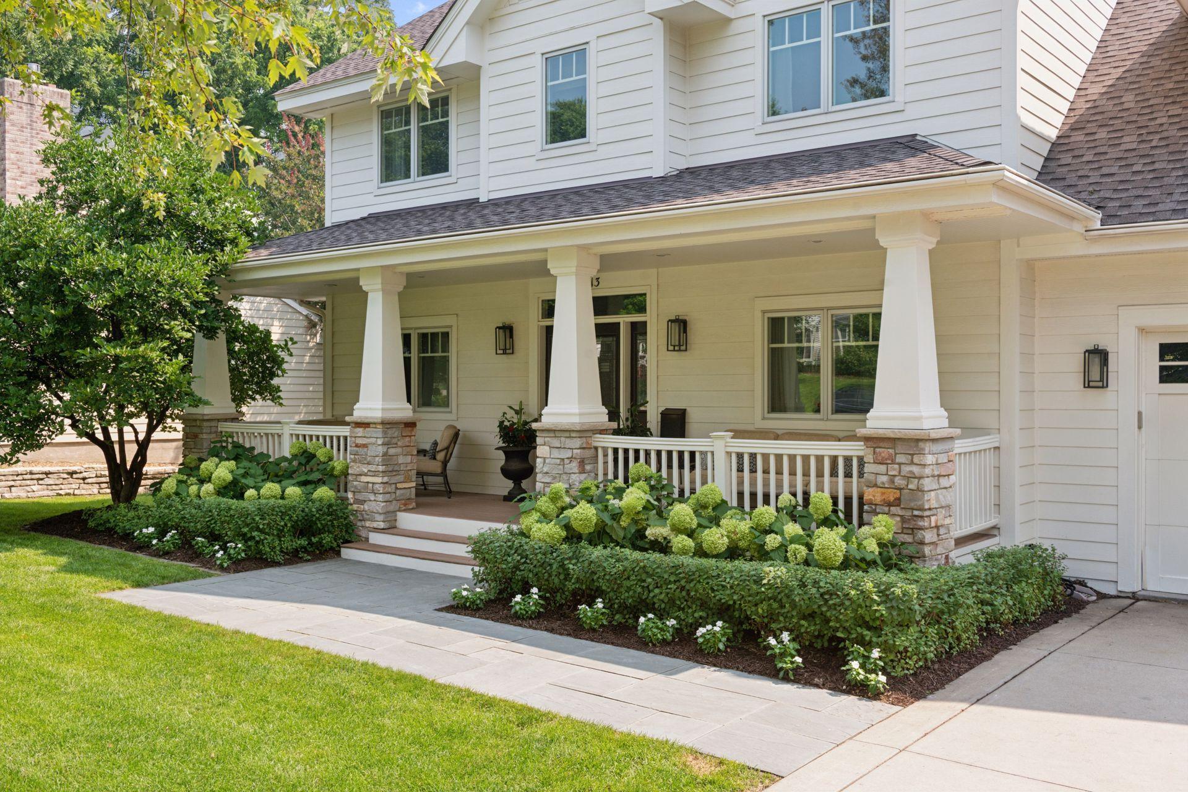
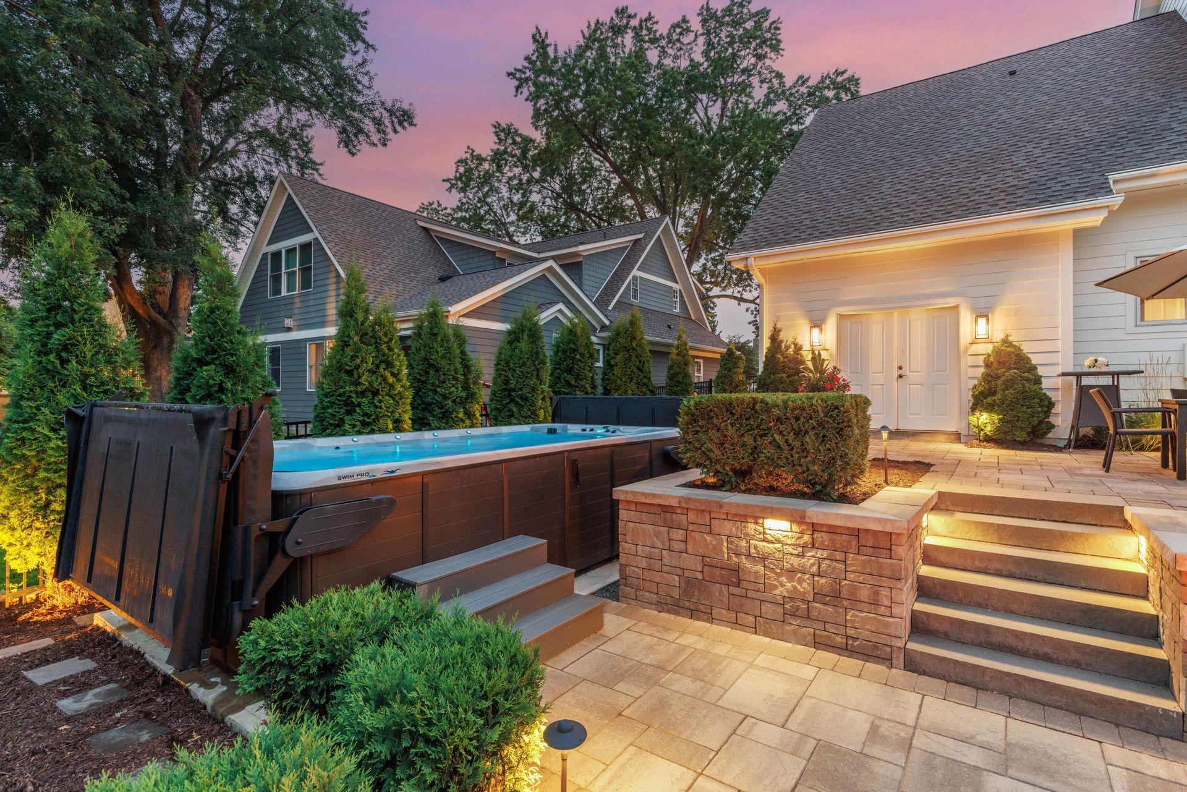
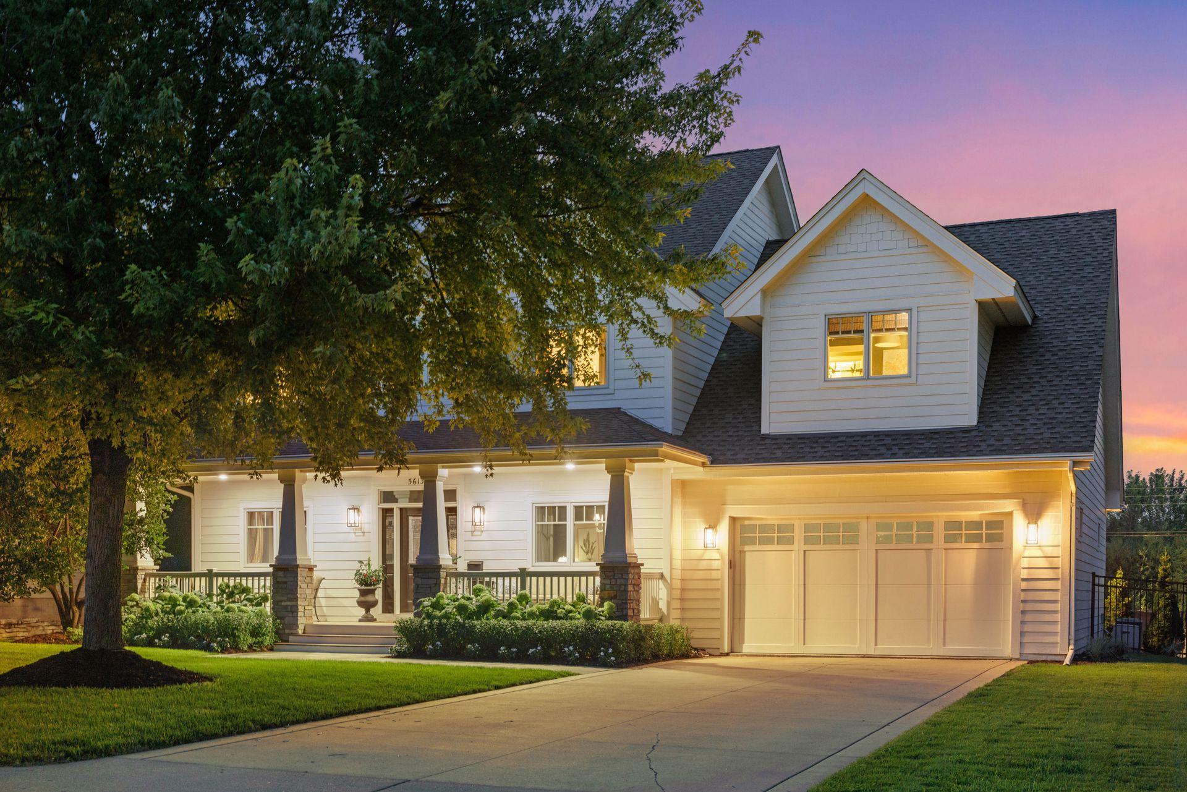
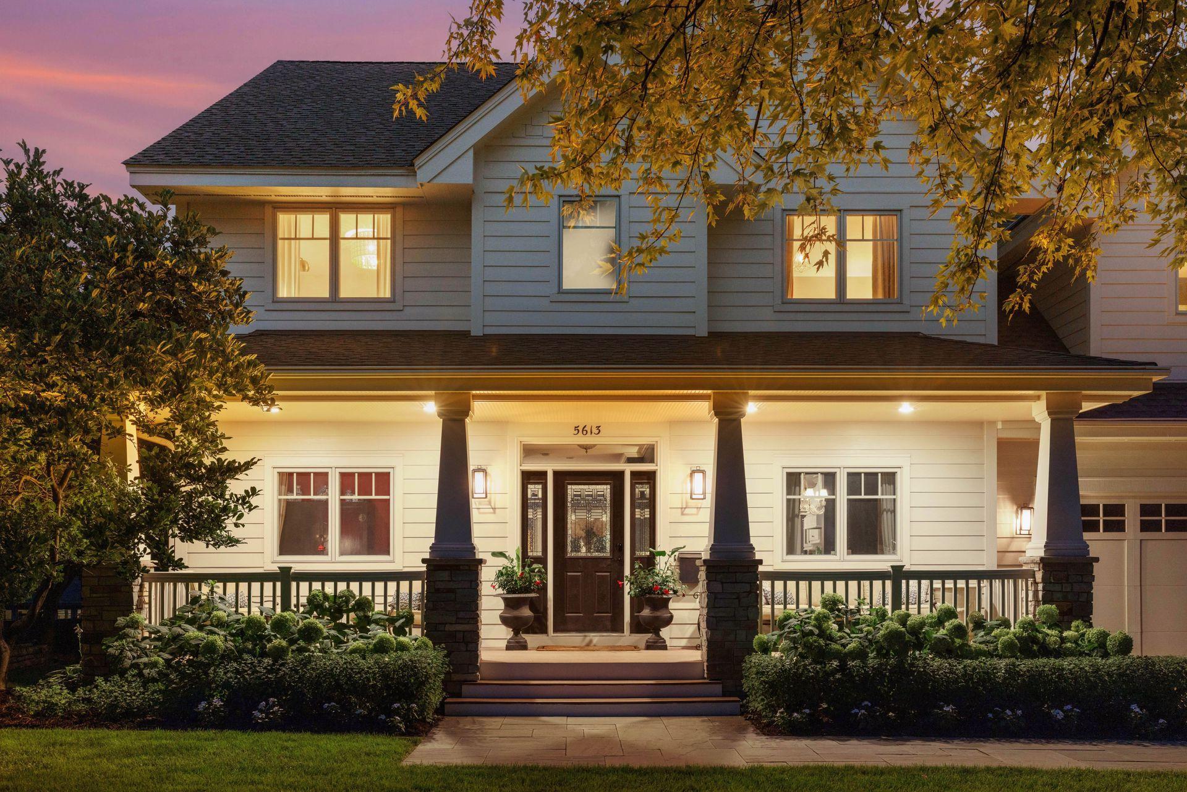
Sophisticated and inviting, this 5+ bedroom residence is ideally situated in East Edina’s coveted Golf Terrace Heights neighborhood. The thoughtfully designed floor plan offers both comfort and functionality, featuring a private main-level office or den, an open living room anchored by a gas fireplace, and an adjacent informal dining area that flows seamlessly into the gourmet kitchen. Designed for both everyday living and entertaining, the kitchen showcases a large center island, abundant counter and storage space, a spacious walk-in pantry, and a butler’s pantry connecting to the formal dining room. Upstairs, the luxurious primary suite is a true retreat with dual walk-in closets and a beautifully updated, spa-inspired bath. Three additional and generously sized bedrooms, each with walk-in closets, a recently updated full bath, convenient upper-level laundry, and an expansive bonus room, which could easily be converted to a sixth bedroom, complete the upper level. Rich hardwood floors extend throughout both the main and upper levels. The lower level is designed for relaxation and recreation, featuring a generous family room, full wet bar, ample space for billiards or games, a guest bedroom, full bath, and a finished storage room. Outside, the home impresses with exceptional curb appeal, lush landscaping, and a private backyard sanctuary complete with patios, custom gas fireplace, and a swim spa. A rare three-car garage and a prime location with walkable access to parks, top-rated public and parochial schools, and everyday conveniences complete this exceptional offering.

Save
Ask
Tour
Hide
Share
Listing Snapshot
Price 
$1,875,000
Days On Site 
20 Days
Bedrooms 
5
Inside Area (SqFt) 
4,488 sqft
Total Baths 
4
Full Baths 
3
Partial Baths 
1
Lot Size 
0.29 Acres
Year Built 
2005
MLS® Number 
7058879
Status 
Active
Property Tax 
$21,799.94
HOA/Condo/Coop Fees 
N/A
Sq Ft Source 
N/A
Friends & Family
Recent Activity
4 days agoListing updated with changes from the MLS®
3 weeks agoStatus changed to Active
3 weeks agoListing first seen on site
General Features
Acres 
0.29
Attached Garage 
Yes
Garage 
Yes
Garage Spaces 
3
Land Lease 
No
Levels 
Two
Number Of Stories 
2
Parking 
ConcreteGarage Door OpenerAttached
Property Sub Type 
Single Family Residence
Sewer 
Public Sewer
SqFt Above 
3252
SqFt Below 
1236
SqFt Total 
4607
Water Source 
Public
Zoning 
Residential-Single Family
Interior Features
Appliances 
OvenDishwasherDisposalDouble OvenDryerExhaust FanHumidifierGas Water HeaterMicrowaveRangeRefrigeratorStainless Steel Appliance(s)WasherWater Softener Owned
Basement 
FinishedSump PumpDaylight
Cooling 
Central Air
Electric 
Circuit Breakers
Fireplace 
Yes
Fireplace Features 
Family RoomGasLiving RoomOther
Fireplaces 
2
Flooring 
Hardwood
Heating 
Natural GasForced Air
Interior 
Breakfast BarKitchen IslandWalk-In Closet(s)Wet BarHis and Hers Closets
Laundry Features 
In GarageLaundry RoomSinkUpper Level
Spa 
Yes
Bedroom 
Dimensions - 16x13Level - Upper
Bedroom 2 
Dimensions - 13x13Level - Upper
Bedroom 3 
Dimensions - 13x11Level - Upper
Bedroom 4 
Dimensions - 11x11Level - Upper
Bedroom 5 
Dimensions - 12x12Level - Lower
Bonus Room 
Dimensions - 17x13Level - Upper
Dining Room 
Dimensions - 13x12Level - Main
Family Room 
Dimensions - 15x15Level - Lower
Foyer 
Dimensions - 13x7Level - Main
Game Room 
Dimensions - 19x11Level - Lower
Kitchen 
Dimensions - 21x14Level - Main
Laundry 
Dimensions - 8x7Level - Upper
Living Room 
Dimensions - 17x15Level - Main
Mud Room 
Dimensions - 7x6Level - Main
Office 
Dimensions - 13x12Level - Main
Patio 
Dimensions - 24x17Level - Main
Porch 
Dimensions - 31x6Level - Main
Storage 
Dimensions - 15x9Level - Lower
Save
Ask
Tour
Hide
Share
Exterior Features
Fencing 
FencedFull
Lot Features 
Near Public Transit
Patio And Porch 
PatioPorchCoveredFront Porch
Pool Features 
Above GroundHeated
Road Frontage 
City Street
Roof 
Asphalt
Spa 
Yes
Community Features
School District 
273 - Edina
Township 
Edina
Schools
School District
273 - Edina
Elementary School
Unknown
Middle School
Unknown
High School
Unknown
Listing courtesy of Fazendin REALTORS


Listing information is provided by Participants of the Northstar MLS. IDX information is provided exclusively for personal, non-commercial use, and may not be used for any purpose other than to identify prospective properties consumers may be interested in purchasing. Information is deemed reliable but not guaranteed. Copyright 2026, Northstar MLS.
Last checked: 2026-05-31 08:01 PM UTC

Neighborhood & Commute
Source: Walkscore
Save
Ask
Tour
Hide
Share