Save
Ask
Tour
Hide
Share
$1,700,000
25 Days On Site

6905 Dakota Trail
Edina, MN 55439

Single Family Residence|Pending
4
Beds
3
Total Baths
1
Full Bath
2
Partial Baths
3,447
SqFt
$493
/SqFt
1966
Built
Subdivision:
Overholt Hills Sally Add
County:
Hennepin
Listing courtesy of Compass

Due to the health concerns created by Coronavirus we are offering personal 1-1 online video walkthough tours where possible.
Call Now: 612-293-0351
Is this the listing for you? We can help make it yours.
612-293-0351
6905 Dakota Trail6905 Dakota Trail6905 Dakota Trail6905 Dakota Trail
Save
Ask
Tour
Hide
Share

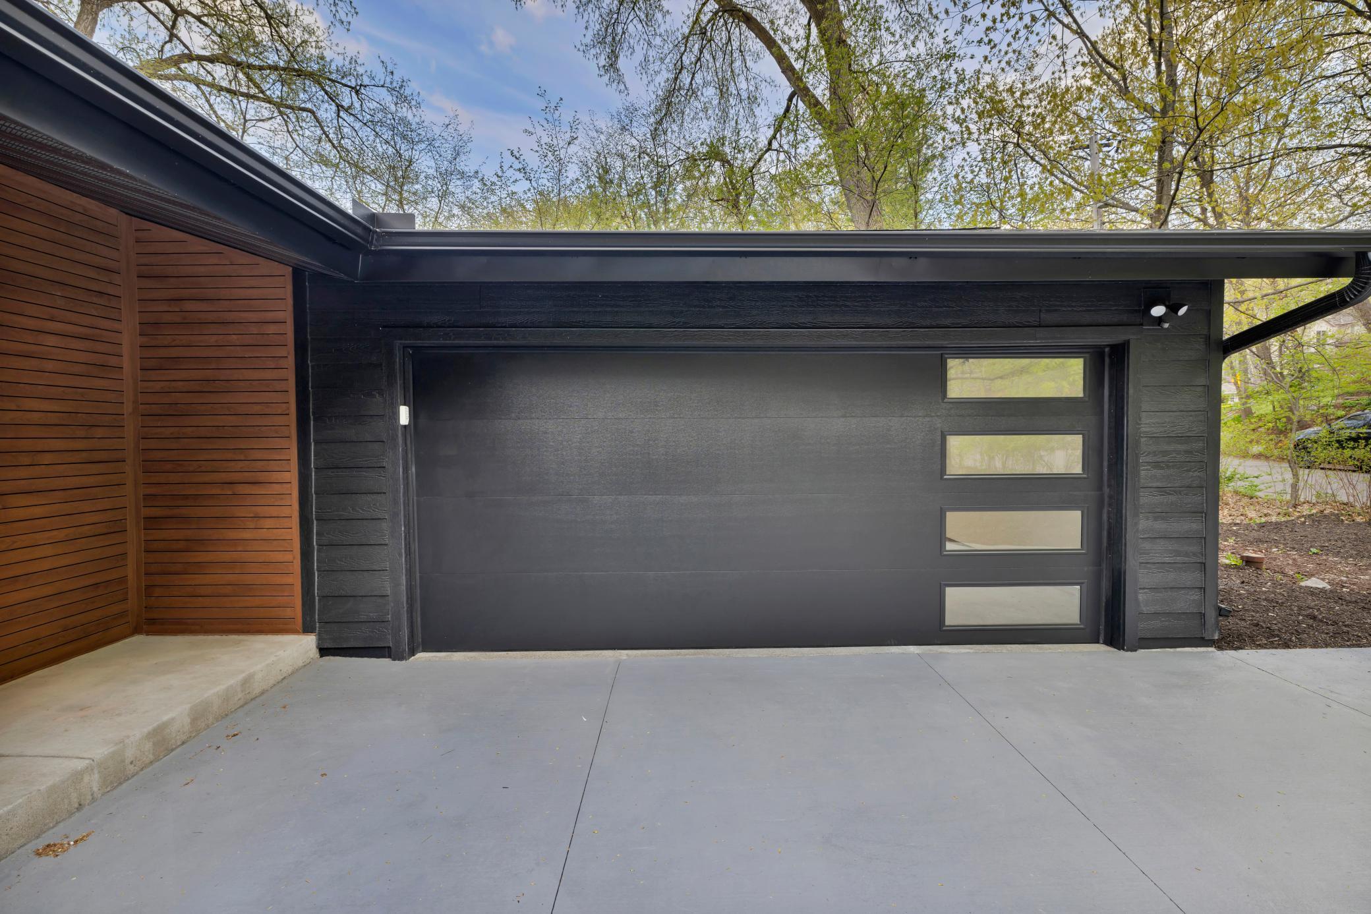
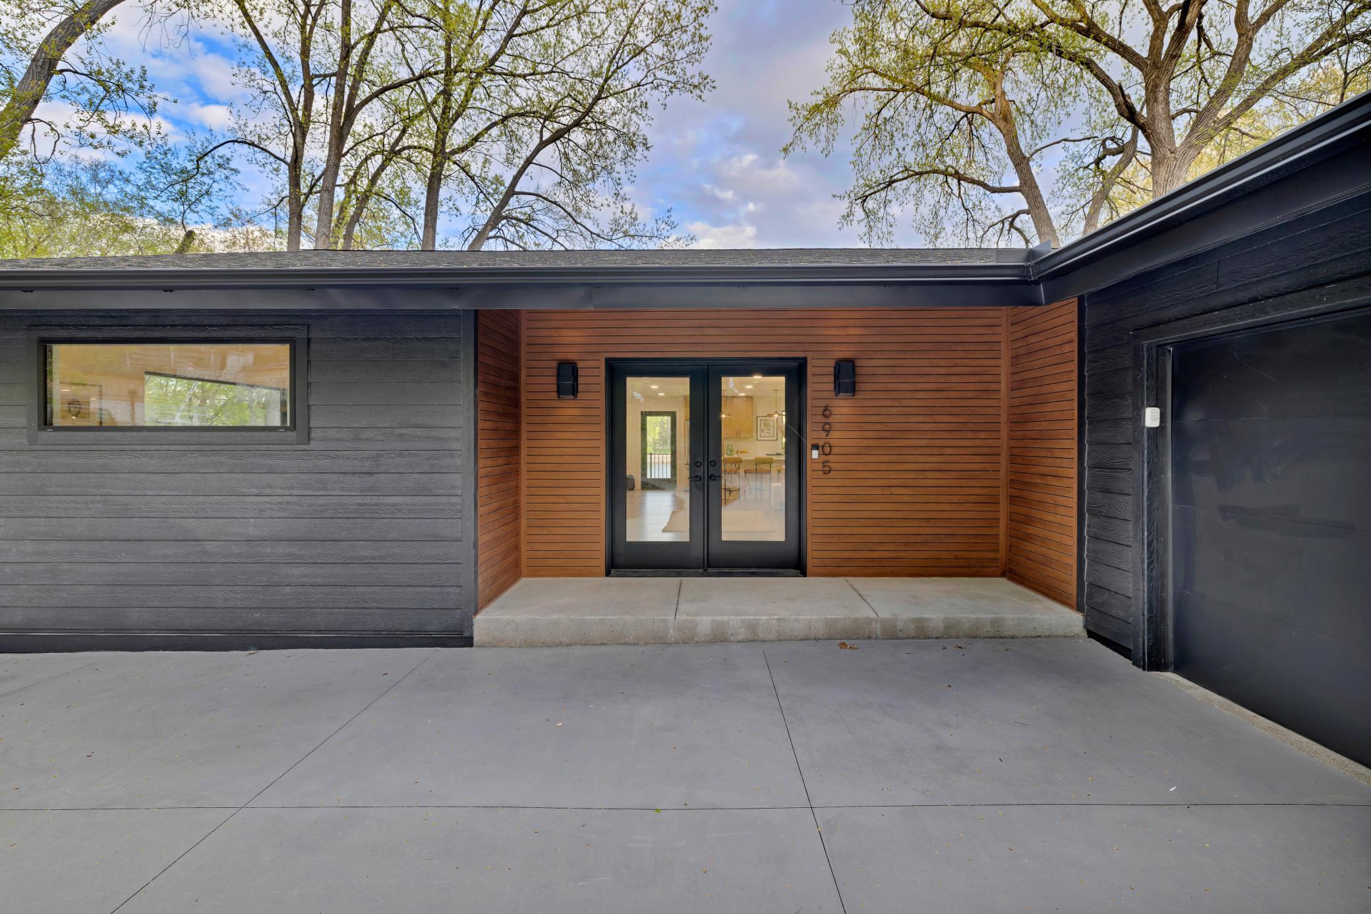
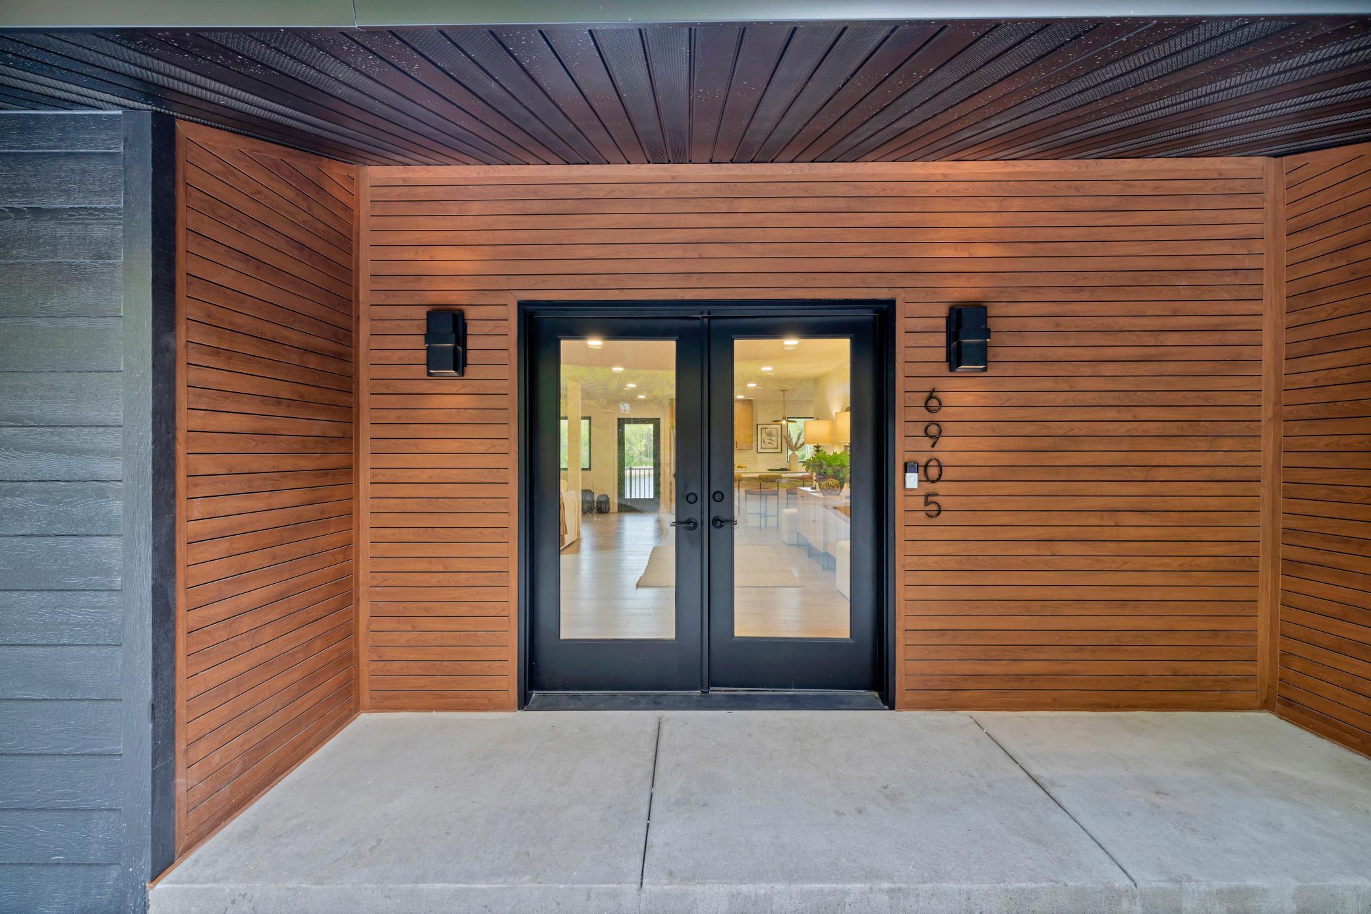
Experience lakefront living at its finest in this completely reimagined luxury home, where timeless design meets modern sophistication. Every inch has been thoughtfully renovated, delivering a true turnkey opportunity with no detail overlooked. The heart of the home is a stunning chef’s kitchen centered around a dramatic 10 foot waterfall island, custom cabinetry, and premium finishes, all flowing seamlessly into an open concept layout designed for both everyday living and effortless entertaining. Brand new Expansive windows and patio doors flood the space with natural light while framing serene lake views. Sophisticated yet inviting, the main living areas are anchored by a striking stone fireplace, complemented by designer lighting, all new flooring, and refined millwork throughout. Spa inspired bathrooms offer elevated comfort with beautifully tiled showers and high end finishes. The fully finished lower level is built for entertaining, featuring a stylish bar, additional living space, and the perfect setting for hosting. Step outside and embrace the lake lifestyle with a sprawling maintenance free deck, newly completed patio, and a fully updated exterior designed for both beauty and durability. With major upgrades already completed, including roof, siding, windows, and more, this home offers a rare combination of luxury, quality, and peace of mind in a premier waterfront setting. Move in and enjoy it from day one.

Save
Ask
Tour
Hide
Share
Listing Snapshot
Price 
$1,700,000
Days On Site 
25 Days
Bedrooms 
4
Inside Area (SqFt) 
3,447 sqft
Total Baths 
3
Full Baths 
1
Partial Baths 
2
Lot Size 
0.59 Acres
Year Built 
1966
MLS® Number 
7067558
Status 
Pending
Property Tax 
$11,576.74
HOA/Condo/Coop Fees 
N/A
Sq Ft Source 
N/A
Friends & Family
Recent Activity
3 days agoListing updated with changes from the MLS®
2 weeks agoStatus changed to Pending
4 weeks agoListing first seen on site
General Features
Acres 
0.59
Attached Garage 
Yes
Foundation 
Block
Garage 
Yes
Garage Spaces 
2
Land Lease 
No
Levels 
One
Number Of Stories 
1
Parking 
ConcreteGarage Door OpenerAttachedGarage
Property Sub Type 
Single Family Residence
Sewer 
Public Sewer
SqFt Above 
1997
SqFt Below 
1450
SqFt Total 
3941
Water Source 
Public
Zoning 
Residential-Single Family
Interior Features
Appliances 
DishwasherDryerExhaust FanRangeRefrigeratorStainless Steel Appliance(s)Washer
Basement 
Walk-Out AccessFinishedFullStorage SpaceDaylight
Cooling 
Central Air
Electric 
Circuit Breakers
Fireplace 
Yes
Fireplace Features 
GasLiving RoomStone
Fireplaces 
1
Heating 
Natural GasForced Air
Interior 
Kitchen IslandVaulted Ceiling(s)Walk-In Closet(s)Wet Bar
Laundry Features 
In BasementLaundry RoomSinkWasher Hookup
Bar/Wet Bar Room 
Dimensions - 23.4x11.1Level - Lower
Bedroom 
Dimensions - 22.5x19Level - Main
Bedroom 2 
Dimensions - 19x10.4Level - Main
Bedroom 3 
Dimensions - 17.7x8.10Level - Lower
Bedroom 4 
Dimensions - 14.10x11.2Level - Lower
Deck 
Dimensions - 55x7.4Level - Main
Family Room 
Dimensions - 25.11x23.4Level - Lower
Informal Dining Room 
Dimensions - 16.2x14.5Level - Main
Kitchen 
Dimensions - 22.3x15.10Level - Main
Living Room 
Dimensions - 26.8x20.3Level - Main
Patio 
Dimensions - 53.6x7.4Level - Lower
Porch 
Dimensions - 15.4x4.2Level - Main
Storage 
Dimensions - 23x18.11Level - Lower
Walk-In Closet 
Dimensions - 8.8x7.9Level - Main
Save
Ask
Tour
Hide
Share
Exterior Features
Fencing 
None
Lot Features 
Irregular LotWaterfront
Patio And Porch 
DeckPorchFront PorchPatio
Pool Features 
None
Road Frontage 
City Street
Roof 
Asphalt
View 
LakePanoramic
Waterfront 
Yes
Waterfront Features 
Lake Front
Waterview 
LakePanoramic
Community Features
Roads 
Paved
School District 
273 - Edina
Township 
Edina
Schools
School District
273 - Edina
Elementary School
Unknown
Middle School
Unknown
High School
Unknown
Listing courtesy of Compass


Listing information is provided by Participants of the Northstar MLS. IDX information is provided exclusively for personal, non-commercial use, and may not be used for any purpose other than to identify prospective properties consumers may be interested in purchasing. Information is deemed reliable but not guaranteed. Copyright 2026, Northstar MLS.
Last checked: 2026-05-31 07:56 PM UTC

Neighborhood & Commute
Source: Walkscore
Save
Ask
Tour
Hide
Share