

Save
Ask
Tour
Hide
$350,000
17 Days On Site
294 Mccarrons Boulevard SRoseville, MN 55113
Single Family Residence|Pending
2
Beds
2
Total Baths
1
Full Bath
1
Partial Bath
1,354
SqFt
$258
/SqFt
1948
Built
Subdivision:
Rolling Green
County:
Ramsey
Listing courtesy of Counselor Realty, Inc
Due to the health concerns created by Coronavirus we are offering personal 1-1 online video walkthough tours where possible.
Call Now: 612-293-0351
Is this the listing for you? We can help make it yours.
612-293-0351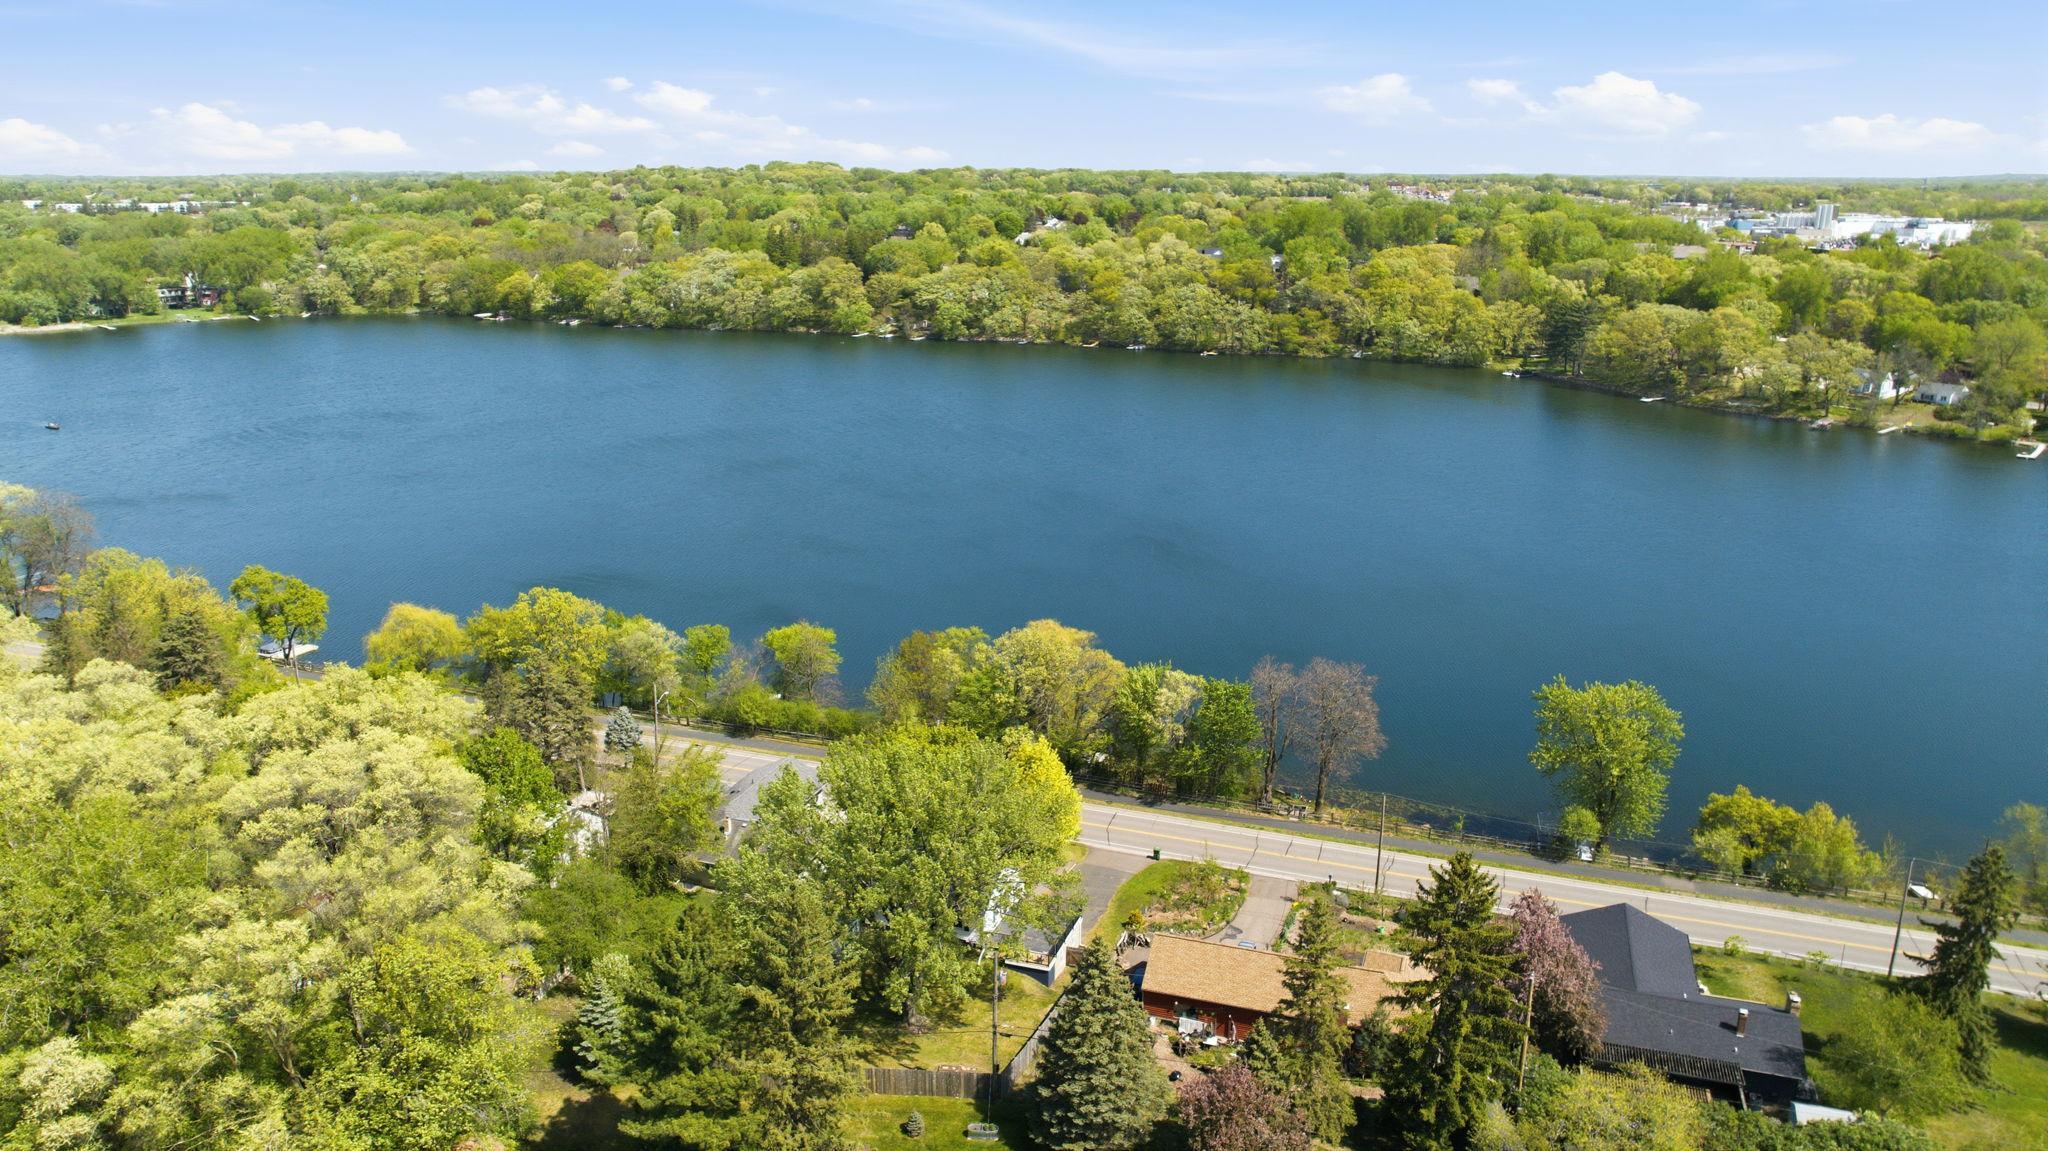
Save
Ask
Tour
Hide
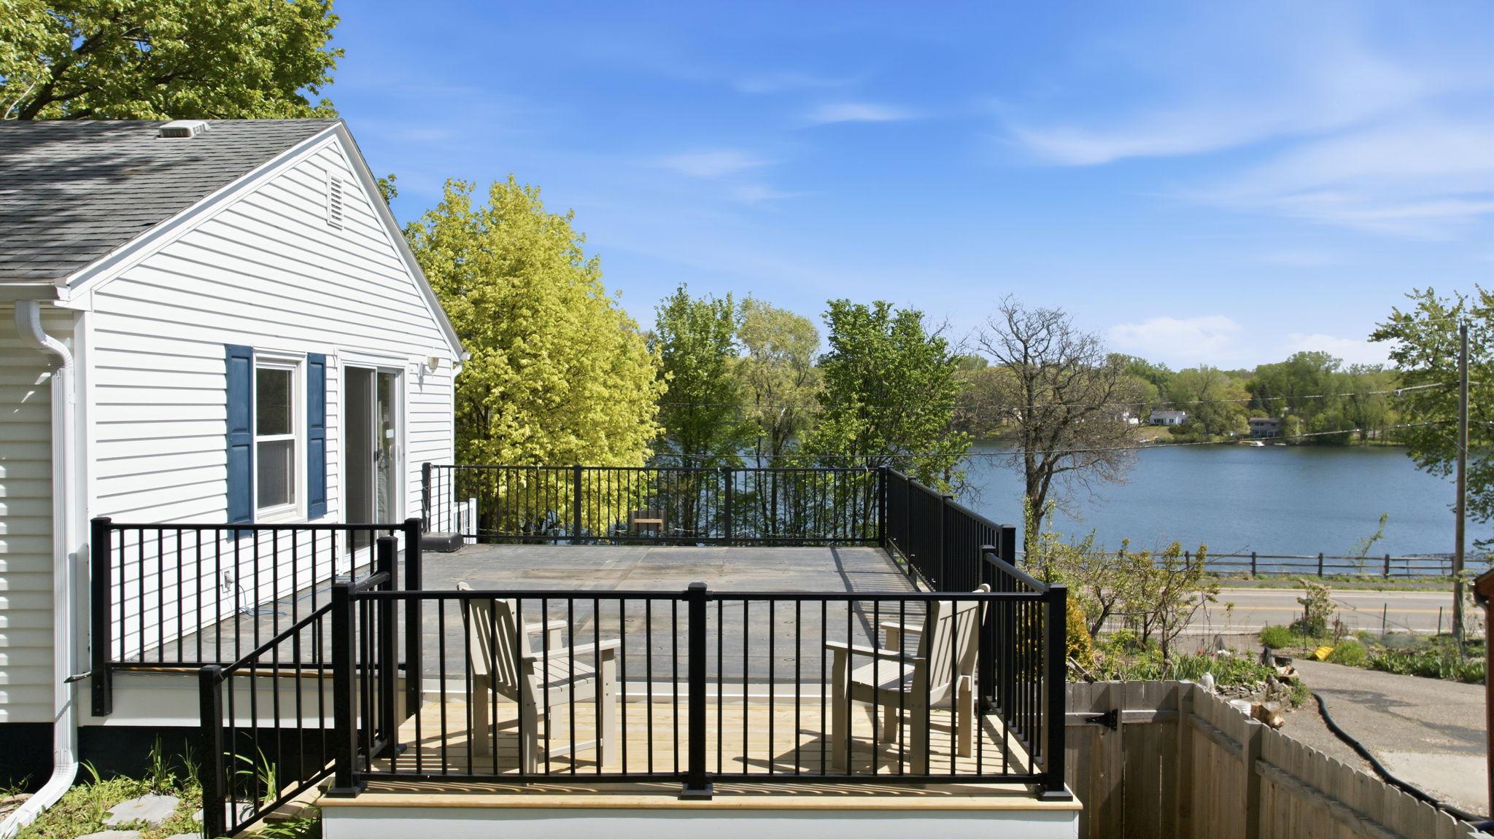
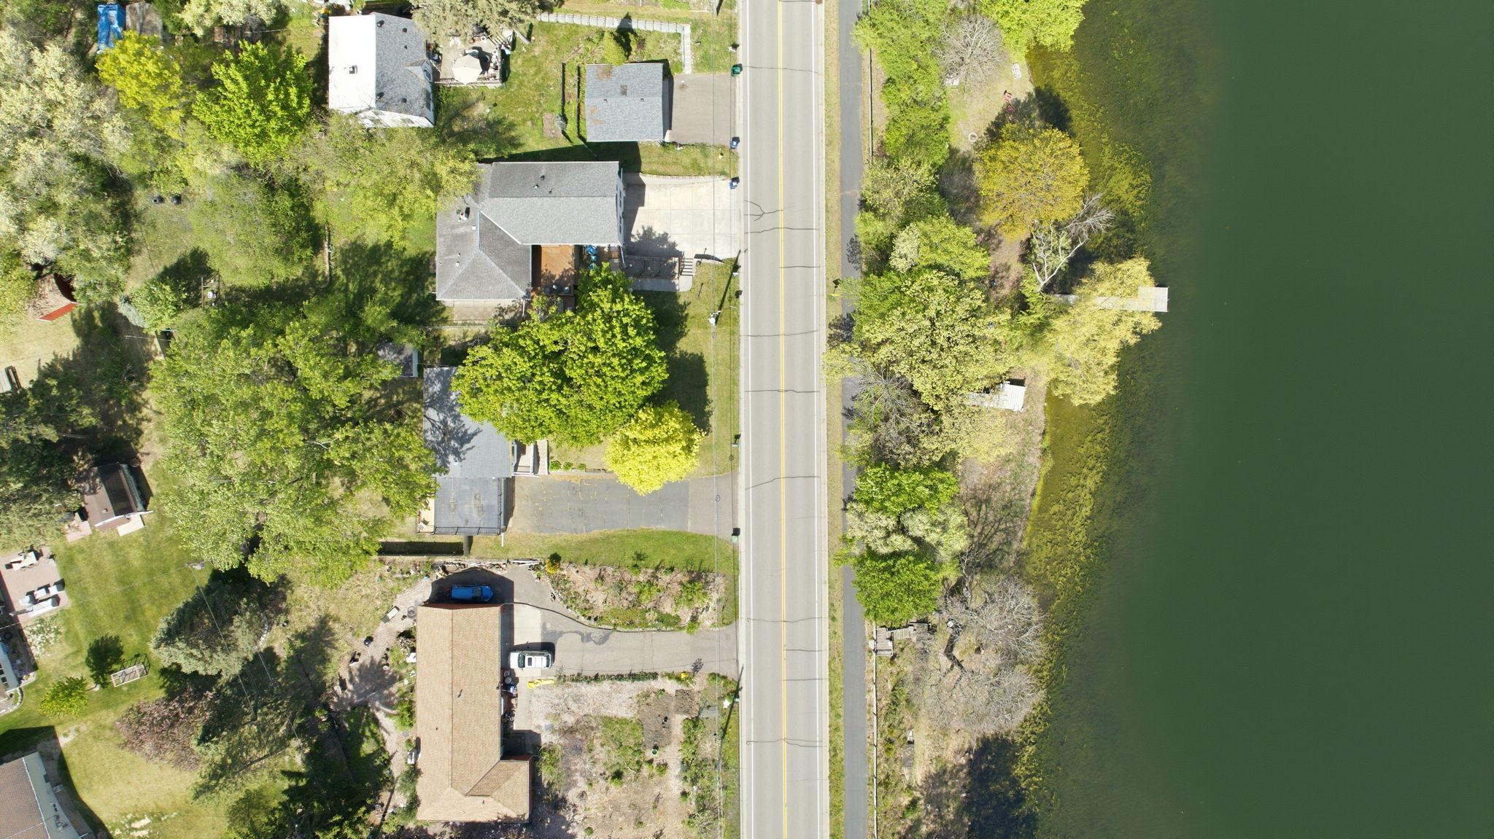
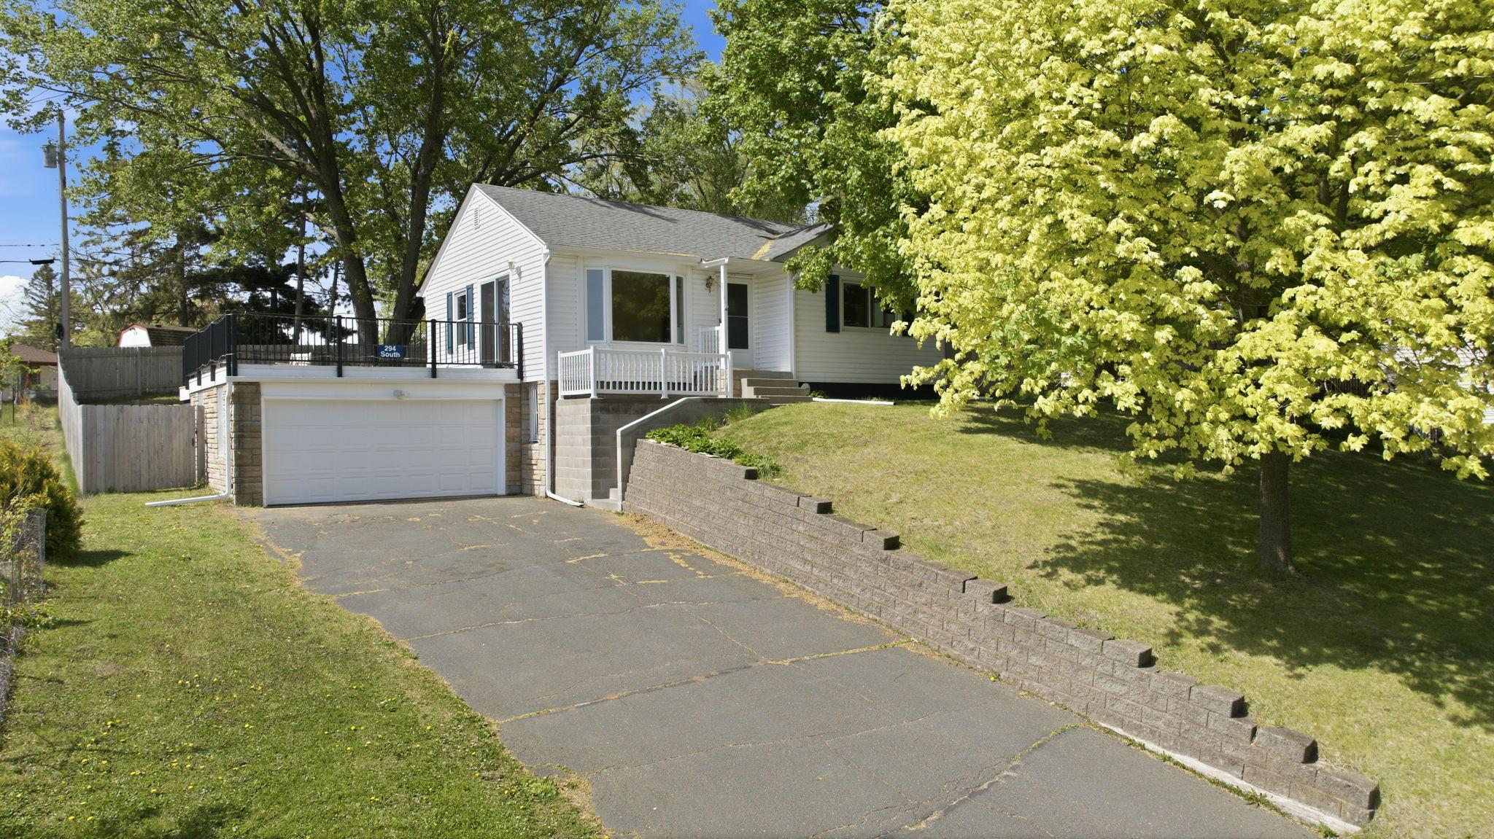
72 feet of private lakeshore on beautiful, clear McCarron's Lake - plus a roll-in dock and the sweetest little cottage you can image. Waterski, swim, and float all summer long, then gather the whole crew for winter skating and campfires right on the ice. The charming 2-bedroom cottage features an updated kitchen and bath, with plenty of opportunity to add an oversized deck or sunroom. A finished lower level offers space for a 3rd bedroom. Whether you're dreaming of a perfect weekend getaway or a year-round retreat, this one checks every box. The lake parcel and home are two separate PIDs and must be sold together.
Save
Ask
Tour
Hide
Listing Snapshot
Price
$350,000
Days On Site
17 Days
Bedrooms
2
Inside Area (SqFt)
1,354 sqft
Total Baths
2
Full Baths
1
Partial Baths
1
Lot Size
0.246 Acres
Year Built
1948
MLS® Number
7068745
Status
Pending
Property Tax
$4,908
HOA/Condo/Coop Fees
N/A
Sq Ft Source
N/A
Friends & Family
Recent Activity
| a week ago | Listing updated with changes from the MLS® | |
| a week ago | Status changed to Pending | |
| 3 weeks ago | Listing first seen on site |
General Features
Acres
0.246
Attached Garage
Yes
Foundation
Block
Garage
Yes
Garage Spaces
2
Land Lease
No
Levels
One
Number Of Stories
1
Parking
Attached
Property Sub Type
Single Family Residence
Sewer
Public Sewer
SqFt Above
830
SqFt Below
524
SqFt Total
1654
Water Source
Public
Zoning
Residential-Single Family
Interior Features
Appliances
DishwasherDryerGas Water HeaterMicrowaveRangeRefrigeratorWasher
Basement
FullPartially Finished
Cooling
Central Air
Electric
200+ Amp Service
Flooring
Hardwood
Heating
Natural GasForced Air
Interior
Eat-in Kitchen
Laundry Features
In BasementGas Dryer HookupWasher Hookup
Bedroom
Dimensions - 11x11Level - Main
Bedroom 2
Dimensions - 11x10Level - Main
Deck
Dimensions - 22x18Level - Main
Family Room
Dimensions - 30x11Level - Lower
Kitchen
Dimensions - 12x11Level - Main
Living Room
Dimensions - 20x11Level - Main
Save
Ask
Tour
Hide
Exterior Features
Construction Details
Vinyl Siding
Exterior
Dock
Fencing
Chain LinkPrivacyWood
Lot Features
Waterfront
Other Structures
Shed(s)
Patio And Porch
Deck
View
Lake
Waterfront
Yes
Waterfront Features
Lake Front
Waterview
Lake
Community Features
School District
623 - Roseville
Township
Roseville
Schools
School District
623 - Roseville
Elementary School
Unknown
Middle School
Unknown
High School
Unknown
Listing courtesy of Counselor Realty, Inc

Listing information is provided by Participants of the Northstar MLS. IDX information is provided exclusively for personal, non-commercial use, and may not be used for any purpose other than to identify prospective properties consumers may be interested in purchasing. Information is deemed reliable but not guaranteed. Copyright 2026, Northstar MLS.
Last checked: 2026-05-25 06:31 PM UTC
Listing information is provided by Participants of the Northstar MLS. IDX information is provided exclusively for personal, non-commercial use, and may not be used for any purpose other than to identify prospective properties consumers may be interested in purchasing. Information is deemed reliable but not guaranteed. Copyright 2026, Northstar MLS.
Last checked: 2026-05-25 06:31 PM UTC
Neighborhood & Commute
Source: Walkscore
Save
Ask
Tour
Hide
Did you know? You can invite friends and family to your search. They can join your search, rate and discuss listings with you.