Save
Ask
Tour
Hide
Share
$3,699,000
17 Days On Site

110 Mississippi River Boulevard N
Saint Paul, MN 55104

For Sale|Single Family Residence|Active
3
Beds
5
Total Baths
2
Full Baths
3
Partial Baths
4,267
SqFt
$867
/SqFt
2026
Built
County:
Ramsey
Listing courtesy of Coldwell Banker Realty

Due to the health concerns created by Coronavirus we are offering personal 1-1 online video walkthough tours where possible.
Call Now: 612-293-0351
Is this the listing for you? We can help make it yours.
612-293-0351
110 Mississippi River Boulevard N110 Mississippi River Boulevard N110 Mississippi River Boulevard N110 Mississippi River Boulevard N
Save
Ask
Tour
Hide
Share

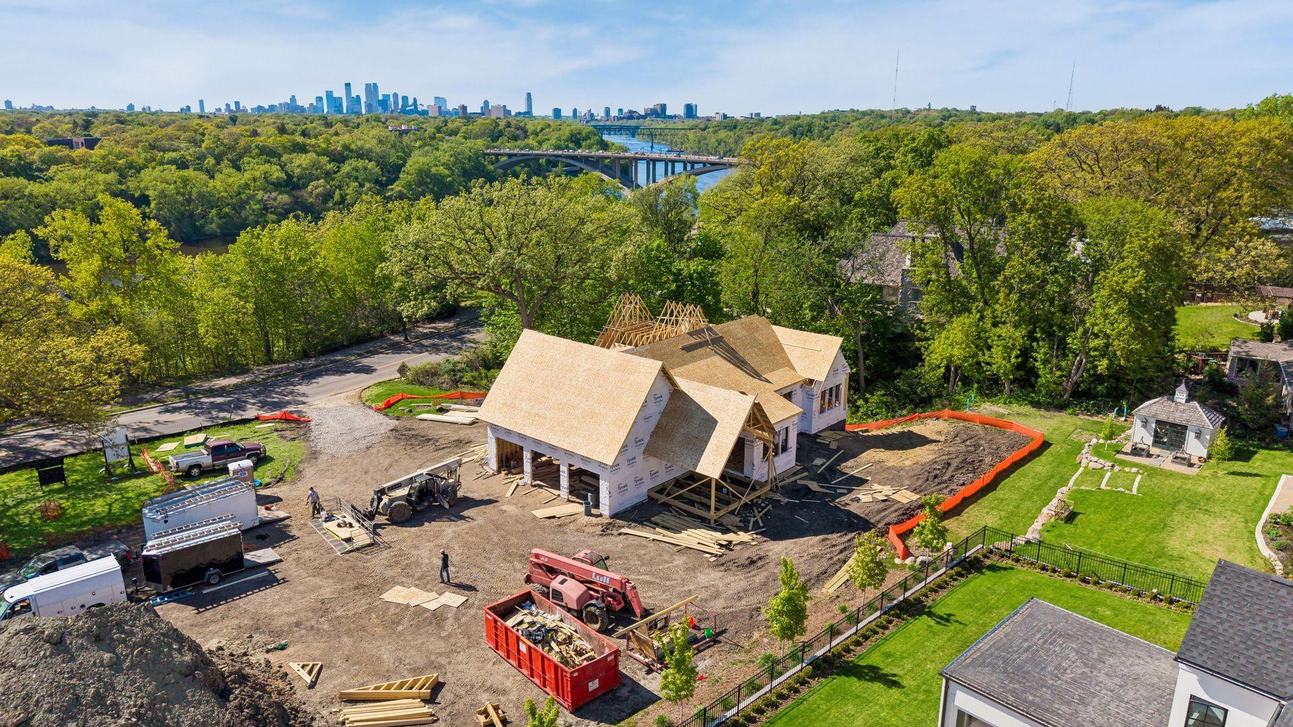
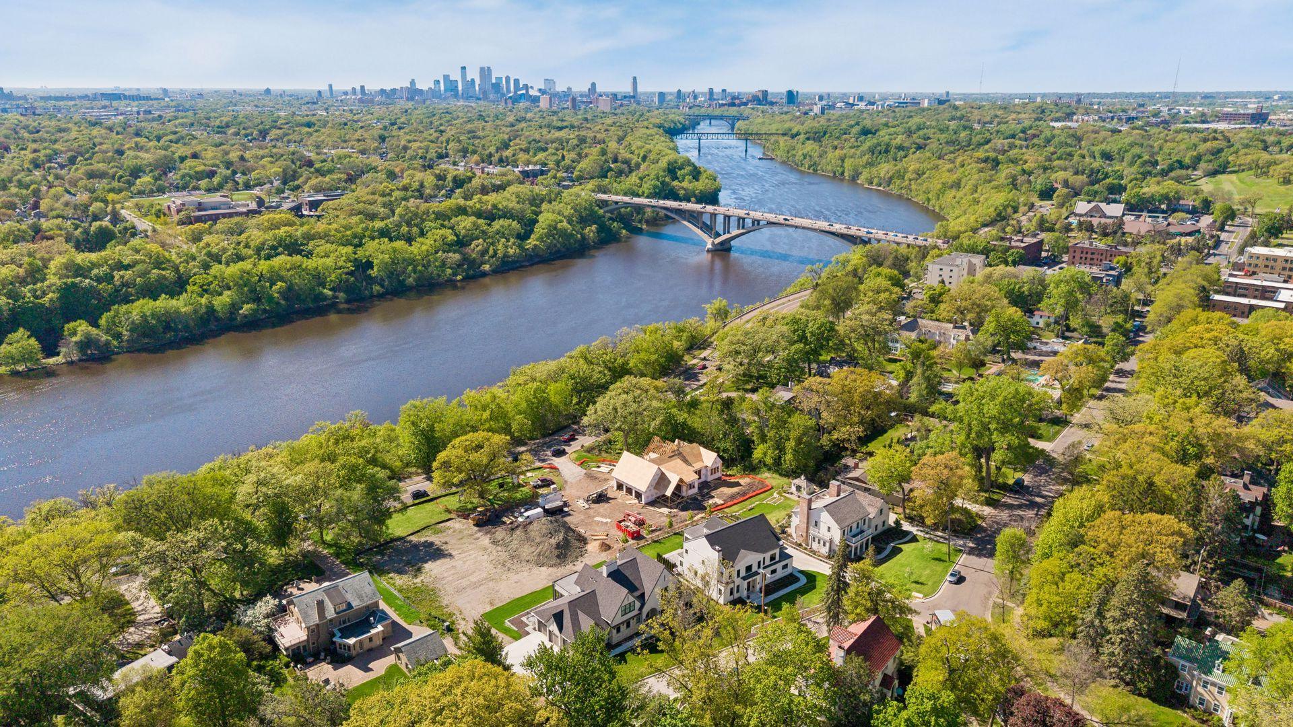
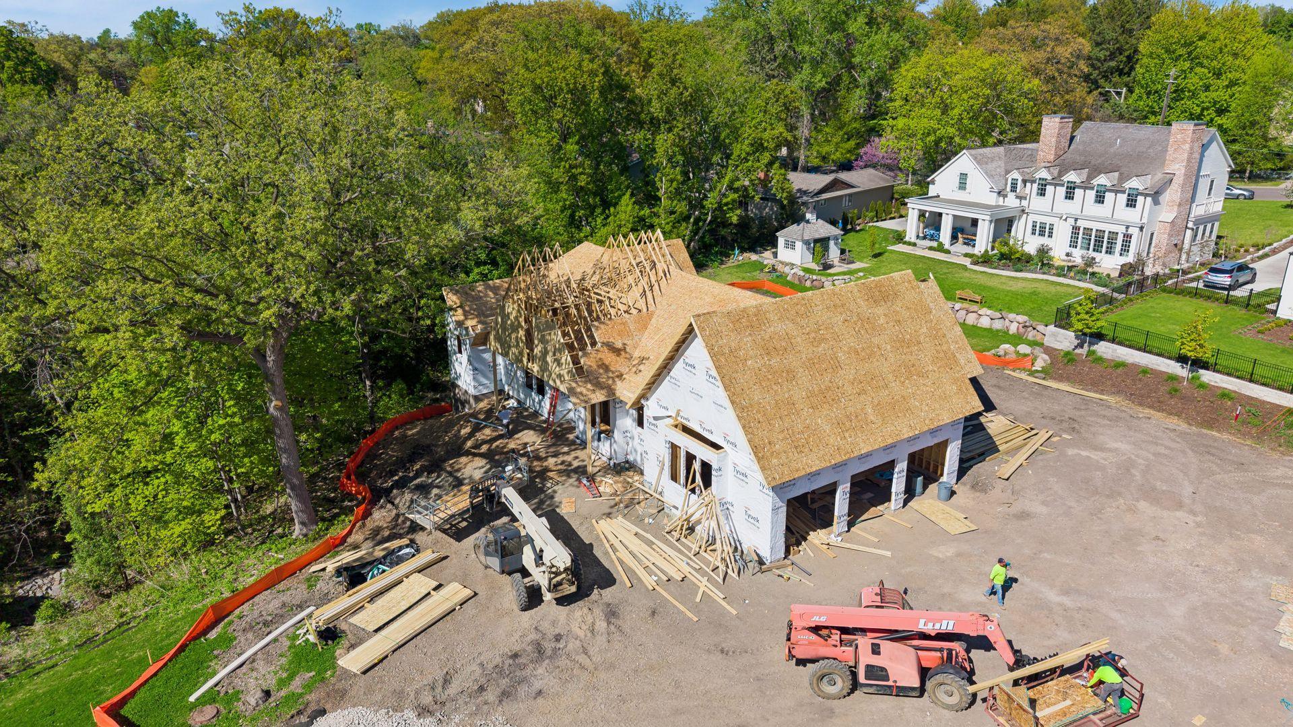
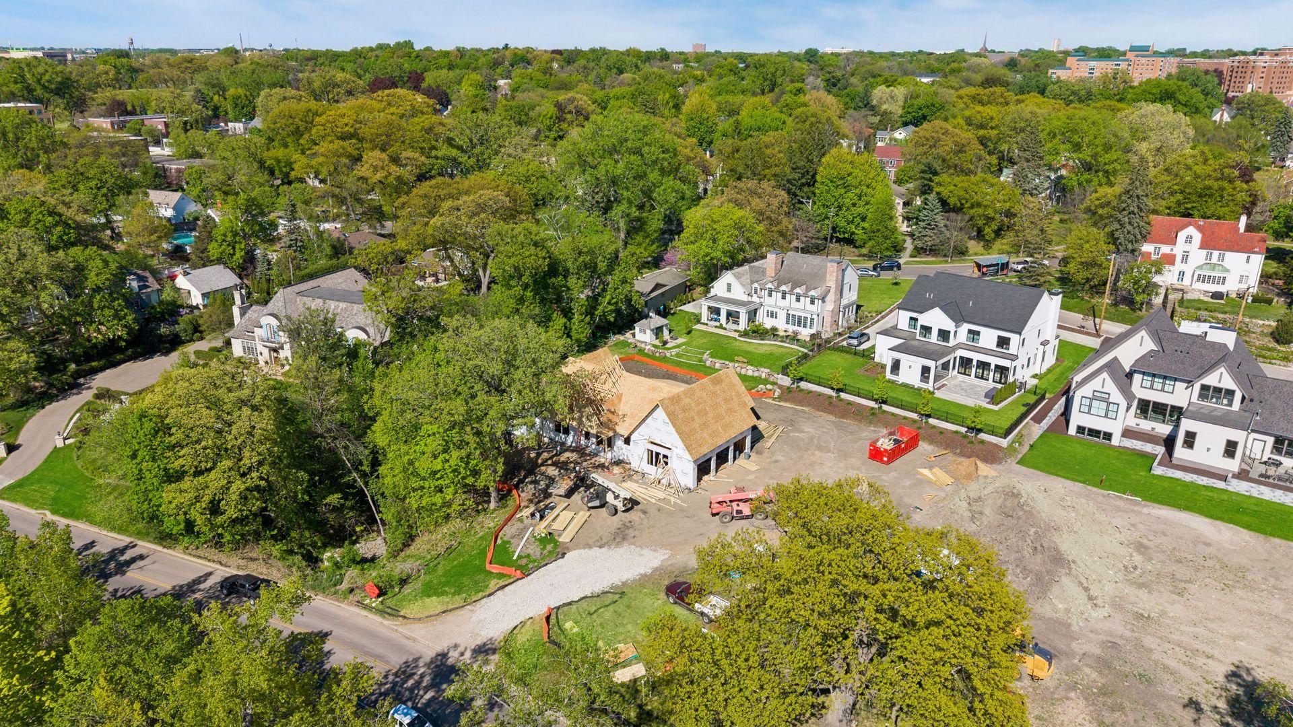
Located along Mississippi River Boulevard, 110 Mississippi River Blvd is a truly one-of-one luxury residence by M&M Home Construction and one of the rarest new construction opportunities to come to Saint Paul in decades. Offering true main-level living on nearly a 1/2 acre lot along one of the city’s most iconic boulevards, homes of this caliber are rarely offered in Saint Paul. Perfectly positioned just minutes from Town & Country Club with exceptional access to both downtown Minneapolis and downtown Saint Paul, the location is as remarkable as the home itself. Thoughtfully designed for both elevated everyday living and entertaining, the main level features soaring 9 and 10 foot ceilings, beautiful white oak floors, expansive living spaces, and oversized windows that flood the home with natural light. The chef’s kitchen showcases custom cabinetry, premium appliances, a large center island, and a spacious walk-in pantry. The luxurious main-floor primary suite spans the entire north side of the home, creating a private retreat rarely found in new construction. The lower level was built to impress, centered around an incredible golf simulator lounge paired with a stylish wet bar — creating a true entertainment destination within the home. Two additional bedrooms each feature beautifully appointed en suite bathrooms, while a dedicated exercise room adds even more versatility. An oversized three-car garage, exceptional privacy, and immediate access to scenic river trails, overlooks, and panoramic views of both downtown skylines complete this once-in-a-generation offering.

Save
Ask
Tour
Hide
Share
Listing Snapshot
Price 
$3,699,000
Days On Site 
17 Days
Bedrooms 
3
Inside Area (SqFt) 
4,267 sqft
Total Baths 
5
Full Baths 
2
Partial Baths 
3
Lot Size 
0.412 Acres
Year Built 
2026
MLS® Number 
7072812
Status 
Active
Property Tax 
$15,394
HOA/Condo/Coop Fees 
N/A
Sq Ft Source 
N/A
Friends & Family
Recent Activity
2 days agoListing updated with changes from the MLS®
2 weeks agoListing first seen on site
General Features
Acres 
0.412
Attached Garage 
Yes
Foundation 
Slab
Garage 
Yes
Garage Spaces 
3
Land Lease 
No
Levels 
One
Number Of Stories 
1
Parking 
Attached
Property Condition 
New Construction
Property Sub Type 
Single Family Residence
Sewer 
Public Sewer
SqFt Above 
2241
SqFt Below 
2026
SqFt Total 
4481
Water Source 
Public
Zoning 
Residential-Single Family
Interior Features
Appliances 
DishwasherDryerExhaust FanMicrowaveRangeRefrigeratorStainless Steel Appliance(s)
Basement 
FinishedFull
Cooling 
Central Air
Fireplace 
Yes
Fireplace Features 
Family RoomGas
Fireplaces 
2
Flooring 
Hardwood
Heating 
Natural GasForced Air
Interior 
Kitchen IslandWalk-In Closet(s)Wet Bar
Laundry Features 
Laundry RoomMain LevelSink
Bedroom 
Dimensions - 15.5x17Level - Main
Bedroom 2 
Dimensions - 15.5x12Level - Lower
Bedroom 3 
Dimensions - 15.5x11.5Level - Lower
Dining Room 
Dimensions - 15x12Level - Main
Exercise Room 
Dimensions - 13.5x12Level - Lower
Family Room 
Dimensions - 21x20Level - Main
Kitchen 
Dimensions - 19x12Level - Main
Media Room 
Dimensions - 22x16Level - Lower
Office 
Dimensions - 10x8.5Level - Main
Pantry (Walk-In) 
Dimensions - 11x7Level - Main
Recreation Room 
Dimensions - 24x21.5Level - Lower
Screened Porch 
Dimensions - 18.5x16.5Level - Main
Walk-In Closet 
Dimensions - 12.5x10.5Level - Main
Save
Ask
Tour
Hide
Share
Exterior Features
Construction Details 
BlockConcreteFrameBrick VeneerStucco
Lot Features 
Near Public Transit
Patio And Porch 
Porch
Roof 
Asphalt
Community Features
School District 
625 - St. Paul
Township 
Saint Paul
Schools
School District
625 - St. Paul
Elementary School
Unknown
Middle School
Unknown
High School
Unknown
Listing courtesy of Coldwell Banker Realty


Listing information is provided by Participants of the Northstar MLS. IDX information is provided exclusively for personal, non-commercial use, and may not be used for any purpose other than to identify prospective properties consumers may be interested in purchasing. Information is deemed reliable but not guaranteed. Copyright 2026, Northstar MLS.
Last checked: 2026-05-29 11:57 PM UTC

Neighborhood & Commute
Source: Walkscore
Save
Ask
Tour
Hide
Share