Save
Ask
Tour
Hide
Share
$339,900
3 Days On Site

1015 Dionne Street
Roseville, MN 55113

For Sale|Single Family Residence|Active
3
Beds
1
Total Bath
1
Full Bath
1,535
SqFt
$221
/SqFt
1952
Built
Subdivision:
Memorial Add 2
County:
Ramsey
Listing courtesy of Keller Williams Premier Realty

Due to the health concerns created by Coronavirus we are offering personal 1-1 online video walkthough tours where possible.
Call Now: 612-293-0351
Is this the listing for you? We can help make it yours.
612-293-0351
1015 Dionne Street1015 Dionne Street1015 Dionne Street1015 Dionne Street
Save
Ask
Tour
Hide
Share

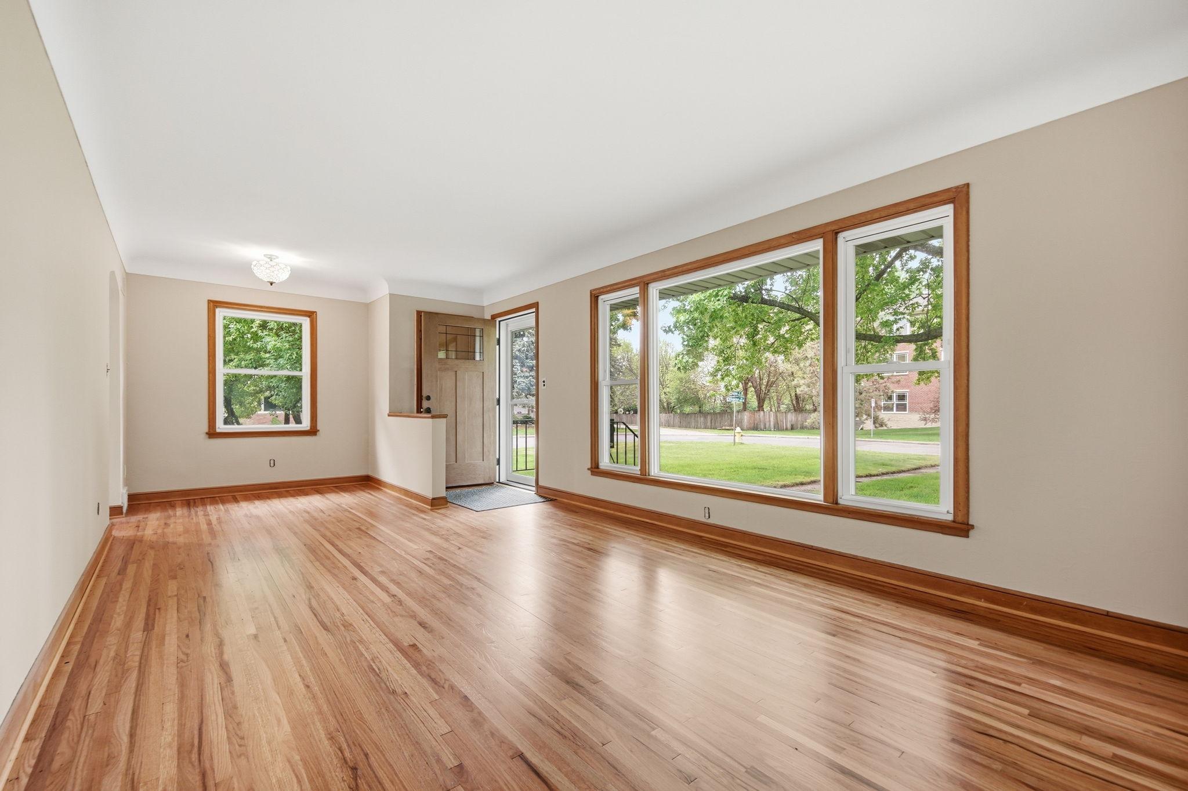
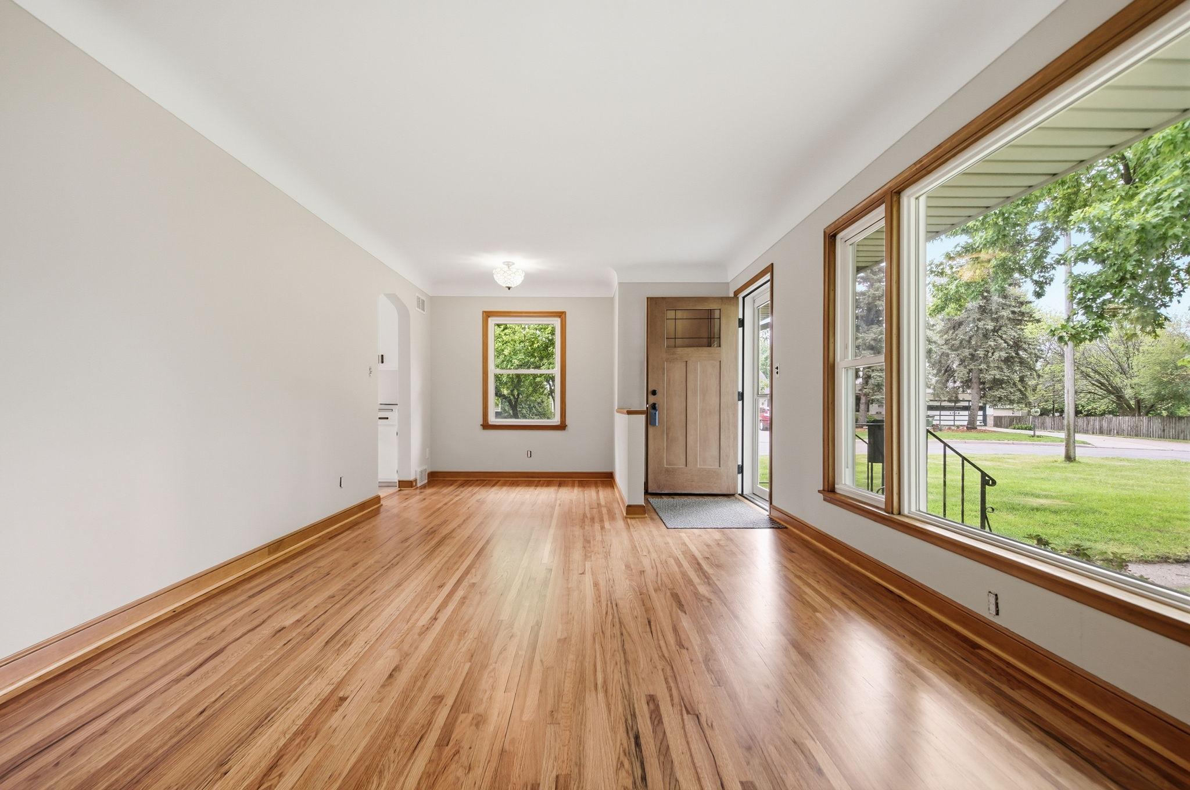
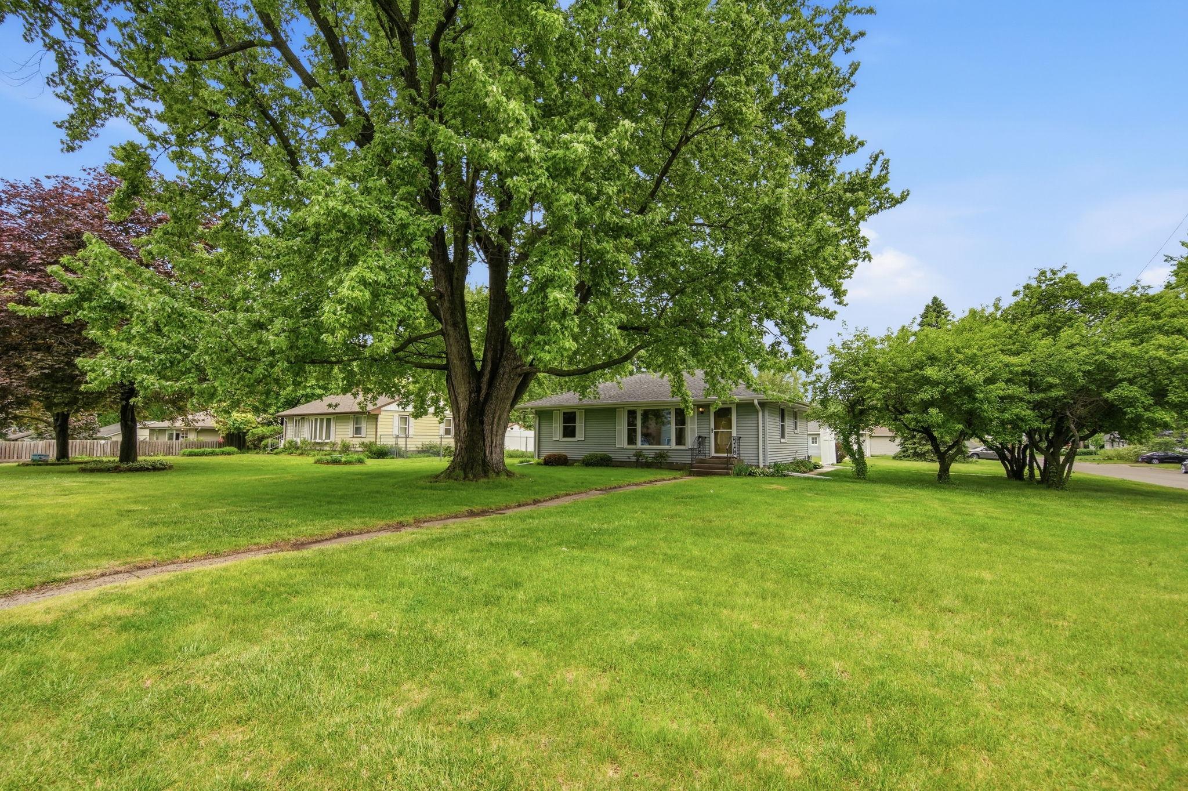
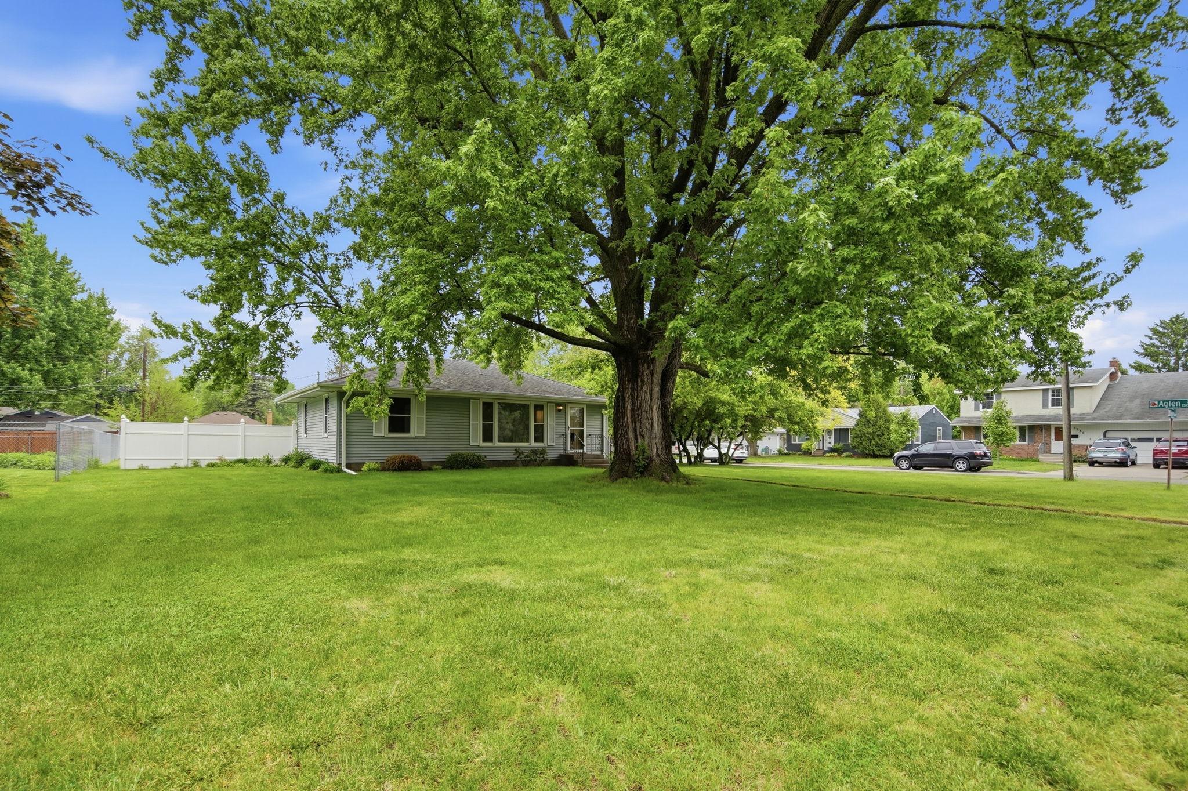
Charming, move-in ready home at a great price!! This beautifully updated one-story offers a bright, open layout with hardwood floors, generous storage, and thoughtful updates throughout. Recent improvements include updated lighting and electrical, fresh interior paint & flooring throughout, new kitchen countertops, sink and faucet, plus an updated bathroom vanity and tub. Step outside and enjoy the amazing backyard retreat featuring an oversized patio, privacy fence, and beautifully landscaped yard — perfect for relaxing or entertaining. The detached two-car garage adds even more convenience and storage. The lower level offers great additional space, including a non-conforming 4th bedroom and future equity potential with plumbing already roughed in for a second bathroom. Located in a convenient Roseville neighborhood with easy access to shopping, restaurants, parks, and more. A fantastic opportunity— this home is a must-see

Save
Ask
Tour
Hide
Share
Listing Snapshot
Price 
$339,900
Days On Site 
3 Days
Bedrooms 
3
Inside Area (SqFt) 
1,535 sqft
Total Baths 
1
Full Baths 
1
Partial Baths 
N/A
Lot Size 
0.329 Acres
Year Built 
1952
MLS® Number 
7077516
Status 
Active
Property Tax 
$4,360
HOA/Condo/Coop Fees 
N/A
Sq Ft Source 
N/A
Friends & Family
Recent Activity
yesterdayListing updated with changes from the MLS®
3 days agoListing first seen on site
General Features
Acres 
0.329
Foundation 
Block
Garage 
Yes
Garage Spaces 
2
Land Lease 
No
Levels 
One
Number Of Stories 
1
Parking 
AsphaltGarage Door Opener
Property Sub Type 
Single Family Residence
Sewer 
Public Sewer
SqFt Above 
960
SqFt Below 
575
SqFt Total 
1920
Utilities 
Cable Available
Water Source 
Public
Zoning 
Residential-Single Family
Interior Features
Appliances 
DryerGas Water HeaterMicrowaveRangeRefrigeratorWasher
Basement 
BlockFinishedFullDaylight
Cooling 
Central Air
Electric 
Circuit Breakers
Fireplace 
Yes
Fireplace Features 
Decorative
Fireplaces 
1
Flooring 
Hardwood
Heating 
Natural GasForced Air
Laundry Features 
Gas Dryer HookupLower LevelLaundry Room
Bedroom 
Dimensions - 12x11Level - Main
Bedroom 2 
Dimensions - 12x11Level - Main
Bedroom 3 
Dimensions - 11x11Level - Main
Bonus Room 
Dimensions - 14x12Level - Lower
Dining Room 
Dimensions - 8x10Level - Main
Family Room 
Dimensions - 18x14Level - Lower
Kitchen 
Dimensions - 10x14Level - Main
Laundry 
Level - Lower
Living Room 
Dimensions - 16x12Level - Main
Patio 
Dimensions - 18x16Level - Main
Save
Ask
Tour
Hide
Share
Exterior Features
Construction Details 
BlockFrameVinyl Siding
Fencing 
Chain LinkPrivacy
Lot Features 
Corner LotNear Public Transit
Patio And Porch 
Patio
Roof 
AsphaltShingle
Community Features
Roads 
Paved
School District 
623 - Roseville
Township 
Roseville
Schools
School District
623 - Roseville
Elementary School
Unknown
Middle School
Unknown
High School
Unknown
Listing courtesy of Keller Williams Premier Realty


Listing information is provided by Participants of the Northstar MLS. IDX information is provided exclusively for personal, non-commercial use, and may not be used for any purpose other than to identify prospective properties consumers may be interested in purchasing. Information is deemed reliable but not guaranteed. Copyright 2026, Northstar MLS.
Last checked: 2026-05-25 06:36 PM UTC

Neighborhood & Commute
Source: Walkscore
Save
Ask
Tour
Hide
Share