Save
Ask
Tour
Hide
Share
$350,000
37 Days On Site

2529 Claremont Drive 38
Mendota Heights, MN 55120

Townhouse|Pending
3
Beds
2
Total Baths
1
Full Bath
1
Partial Bath
1,500
SqFt
$233
/SqFt
1993
Built
Subdivision:
Kensington PUD 6th Add
County:
Dakota
Listing courtesy of Edina Realty, Inc.

Due to the health concerns created by Coronavirus we are offering personal 1-1 online video walkthough tours where possible.
Call Now: 612-293-0351
Is this the listing for you? We can help make it yours.
612-293-0351
2529 Claremont Drive 382529 Claremont Drive 382529 Claremont Drive 382529 Claremont Drive 38
Save
Ask
Tour
Hide
Share

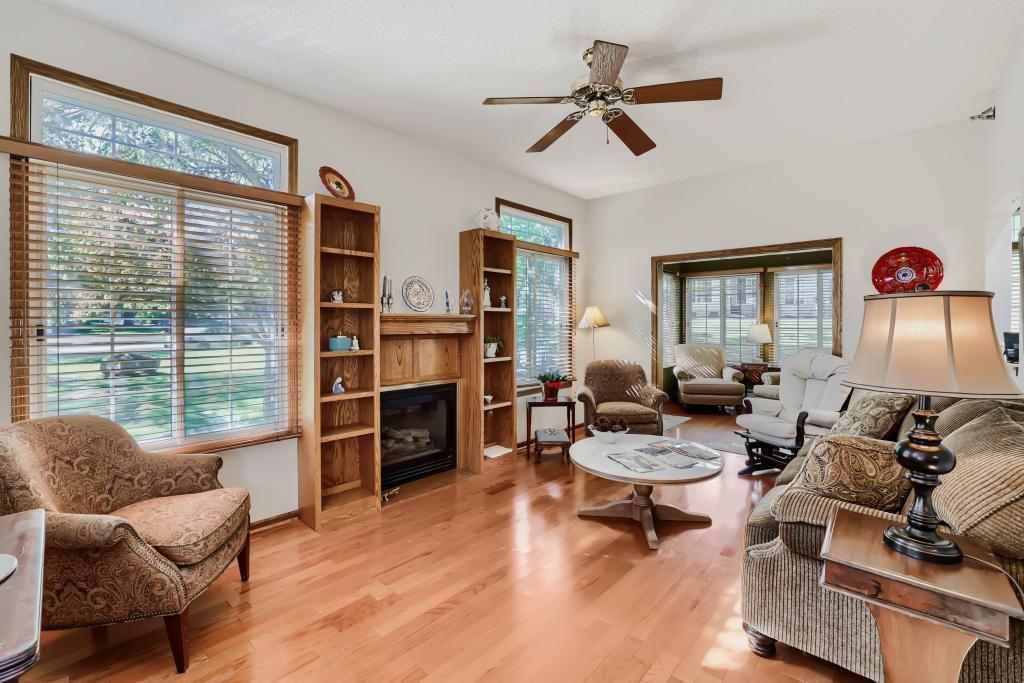
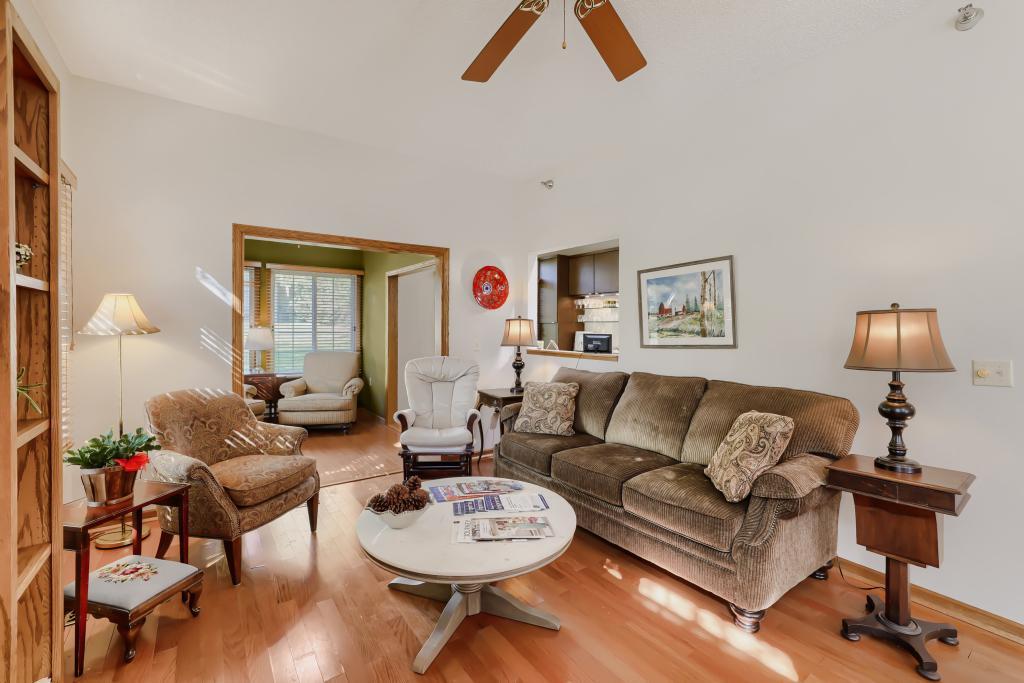
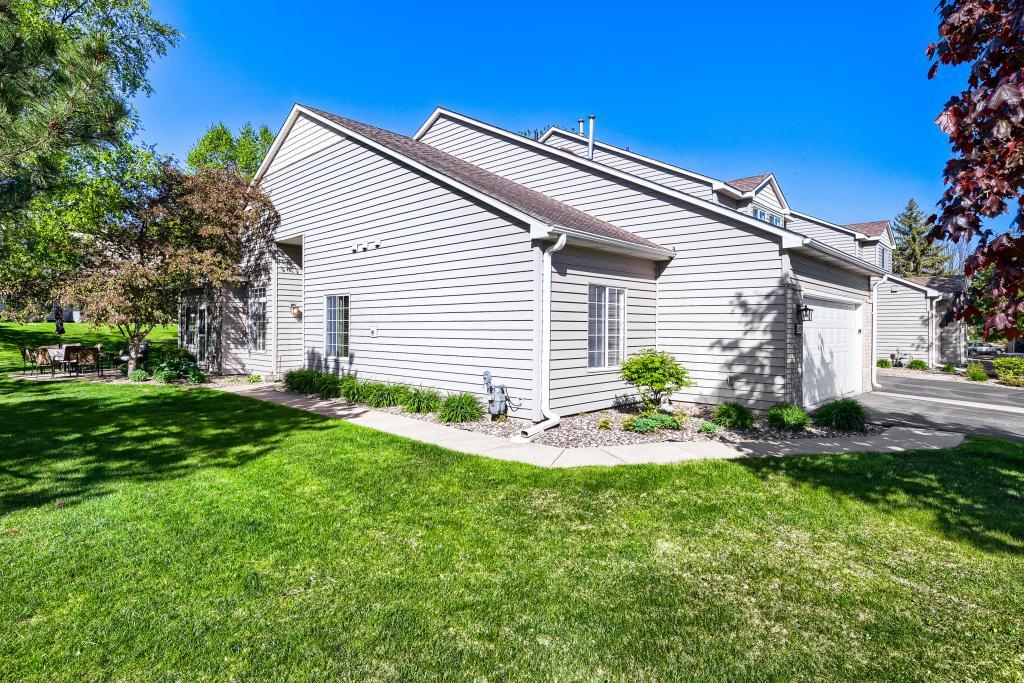
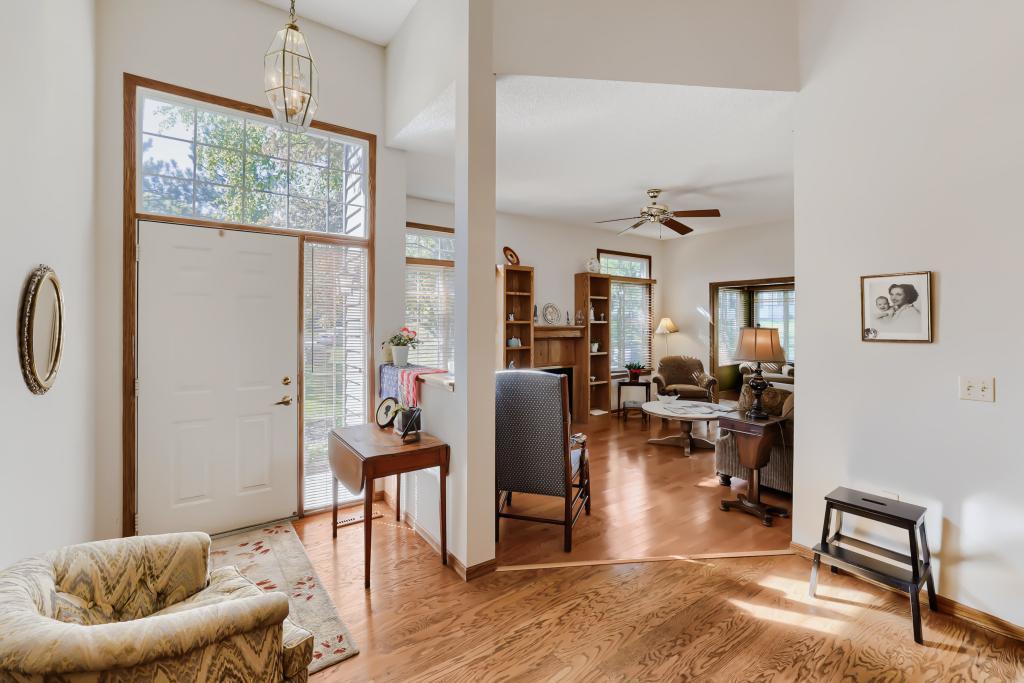
Be the first to see this rare one-level 3 bedroom, 2 bath townhome in the sought-after Kensington Development. Set in a beautiful, established neighborhood, this home lives easy with every room on a single level—no stairs to navigate. Step inside to an open, spacious floor plan with vaulted ceilings and a cozy gas fireplace anchoring the living room. The formal living room flows into a bright sunroom, and the roomy eat-in kitchen gives you space to gather. The primary suite offers a comfortable retreat, and the generous patio is made for summer evenings and weekend BBQs. Outside, you’ll find plenty of yard space to enjoy. And yes—pets are welcome here. All of this just a couple of miles from the Vikings training camp, Mendota Village with coffee, restaurants and shops.

Save
Ask
Tour
Hide
Share
Listing Snapshot
Price 
$350,000
Days On Site 
37 Days
Bedrooms 
3
Inside Area (SqFt) 
1,500 sqft
Total Baths 
2
Full Baths 
1
Partial Baths 
1
Lot Size 
N/A
Year Built 
1993
MLS® Number 
7080609
Status 
Pending
Property Tax 
$3,272
HOA/Condo/Coop Fees 
$365 monthly
Sq Ft Source 
N/A
Friends & Family
Recent Activity
3 weeks agoListing updated with changes from the MLS®
3 weeks agoStatus changed to Pending
a month agoListing first seen on site
General Features
Attached Garage 
Yes
Foundation 
Slab
Garage 
Yes
Garage Spaces 
2
Land Lease 
No
Levels 
One
Number Of Stories 
1
Parking 
AsphaltGarage Door OpenerAttachedVaries by Unit
Property Sub Type 
Townhouse
Sewer 
Public Sewer
SqFt Above 
1500
SqFt Total 
1500
Water Source 
Public
Zoning 
Residential-Single Family
Interior Features
Appliances 
CooktopDishwasherDisposalDryerExhaust FanGas Water HeaterMicrowaveRangeRefrigeratorWasher
Basement 
None
Cooling 
Ceiling Fan(s)Central Air
Electric 
Circuit Breakers
Fireplace 
Yes
Fireplace Features 
Living Room
Fireplaces 
1
Flooring 
Hardwood
Heating 
Natural GasForced Air
Interior 
Breakfast BarEat-in KitchenVaulted Ceiling(s)Walk-In Closet(s)
Laundry Features 
Gas Dryer HookupLaundry RoomMain LevelWasher Hookup
Bedroom 
Dimensions - 16x12Level - Main
Bedroom 2 
Dimensions - 12x11Level - Main
Bedroom 3 
Dimensions - 11x10Level - Main
Dining Room 
Dimensions - 14x13Level - Main
Kitchen 
Dimensions - 19x11Level - Main
Living Room 
Dimensions - 17x11Level - Main
Patio 
Dimensions - 14x14Level - Main
Porch 
Dimensions - 10x9Level - Main
Save
Ask
Tour
Hide
Share
Exterior Features
Construction Details 
BlockAluminum Siding
Fencing 
None
Lot Features 
Corner LotIrregular Lot
Patio And Porch 
PorchPatio
Pool Features 
None
Road Frontage 
City Street
Roof 
Asphalt
Community Features
Association Dues 
365
HOA Fee Frequency 
Monthly
Roads 
Paved
School District 
197 - West St. Paul-Mendota Hts.-Eagan
Township 
Mendota Heights
Schools
School District
197 - West St. Paul-Mendota Hts.-Eagan
Elementary School
Unknown
Middle School
Unknown
High School
Unknown
Listing courtesy of Edina Realty, Inc.


Listing information is provided by Participants of the Northstar MLS. IDX information is provided exclusively for personal, non-commercial use, and may not be used for any purpose other than to identify prospective properties consumers may be interested in purchasing. Information is deemed reliable but not guaranteed. Copyright 2026, Northstar MLS.
Last checked: 2026-07-06 12:21 AM UTC

Neighborhood & Commute
Source: Walkscore
Save
Ask
Tour
Hide
Share