Save
Ask
Tour
Hide
Share
$1,795,000
2 Days On Site

4403 Branson Street
Edina, MN 55424

Single Family Residence|Coming Soon
3
Beds
3
Total Baths
1
Full Bath
2
Partial Baths
3,288
SqFt
$546
/SqFt
2020
Built
Subdivision:
Melvin Grimes Sub Lts Grimes Homes
County:
Hennepin
Listing courtesy of Edina Realty, Inc.

Due to the health concerns created by Coronavirus we are offering personal 1-1 online video walkthough tours where possible.
Call Now: 612-293-0351
Is this the listing for you? We can help make it yours.
612-293-0351
Upcoming Open Houses
Due to COVID-19, we recommend you verify Open Houses before attending.
Tue, Jun 2, 11:00 AM - 1:00 PM
4403 Branson Street4403 Branson Street4403 Branson Street4403 Branson Street
Save
Ask
Tour
Hide
Share

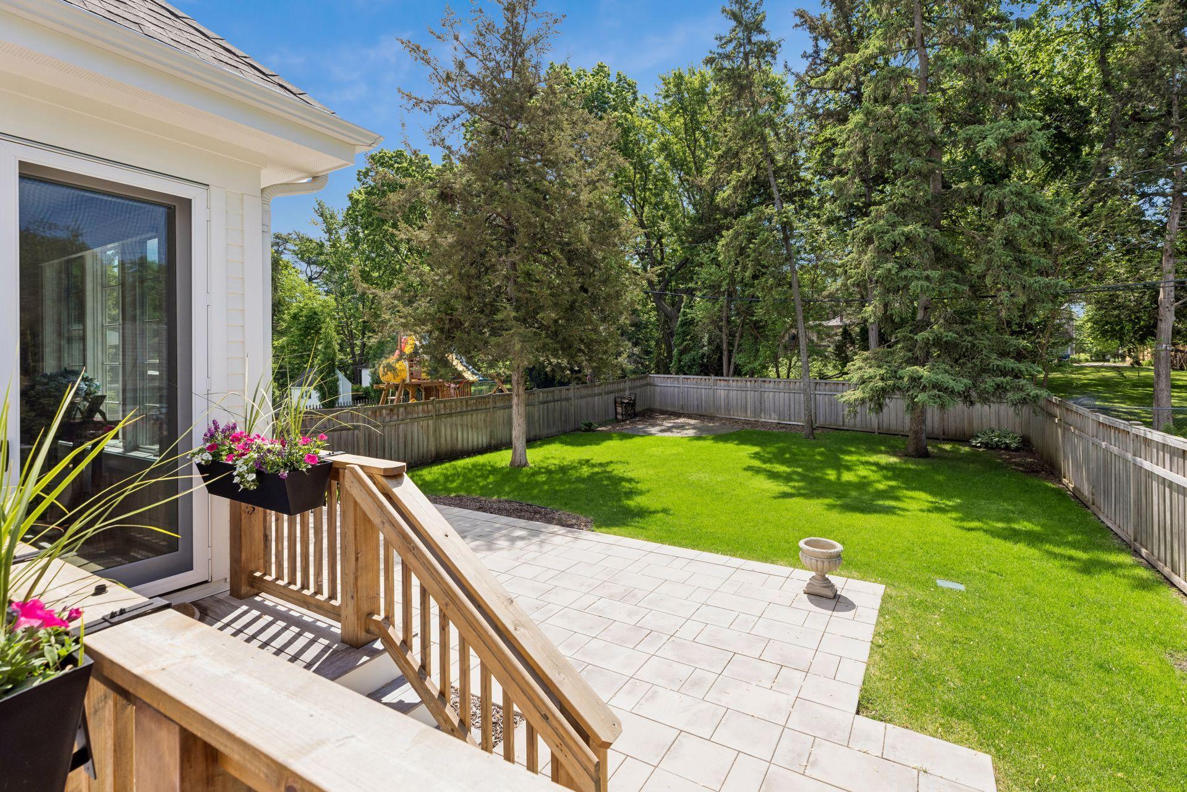
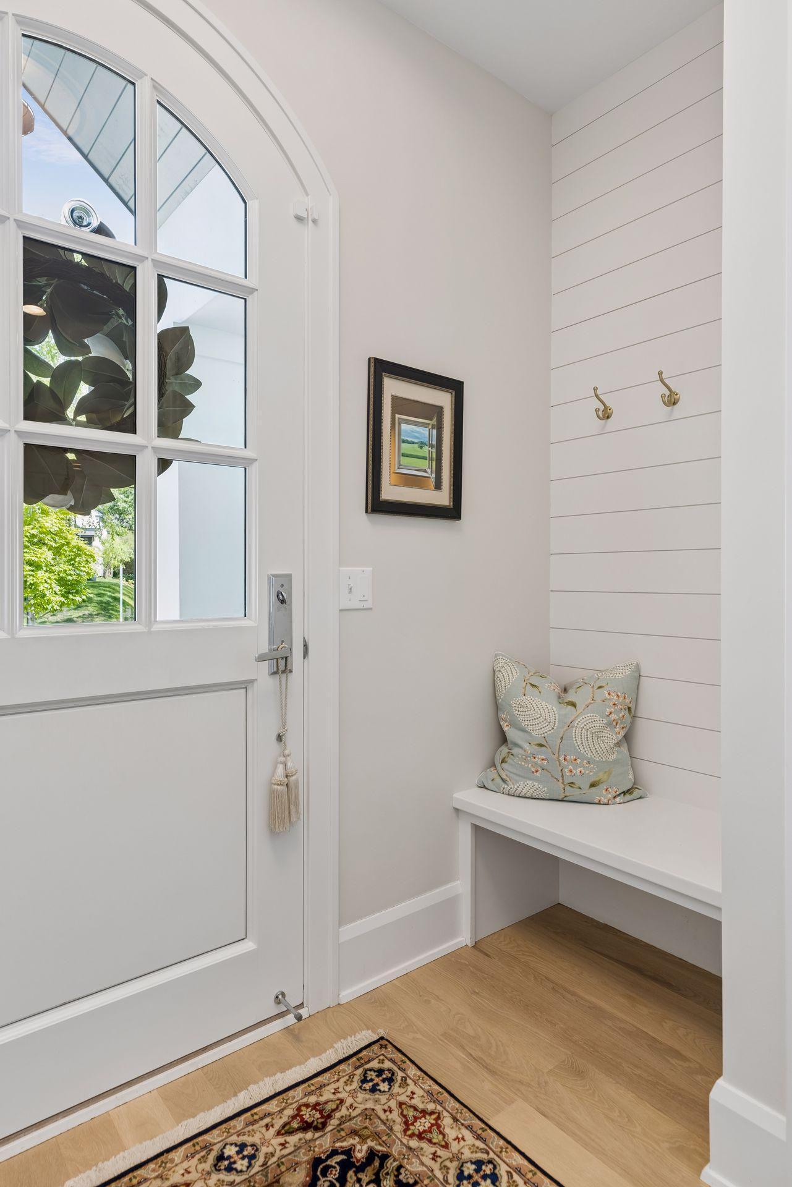
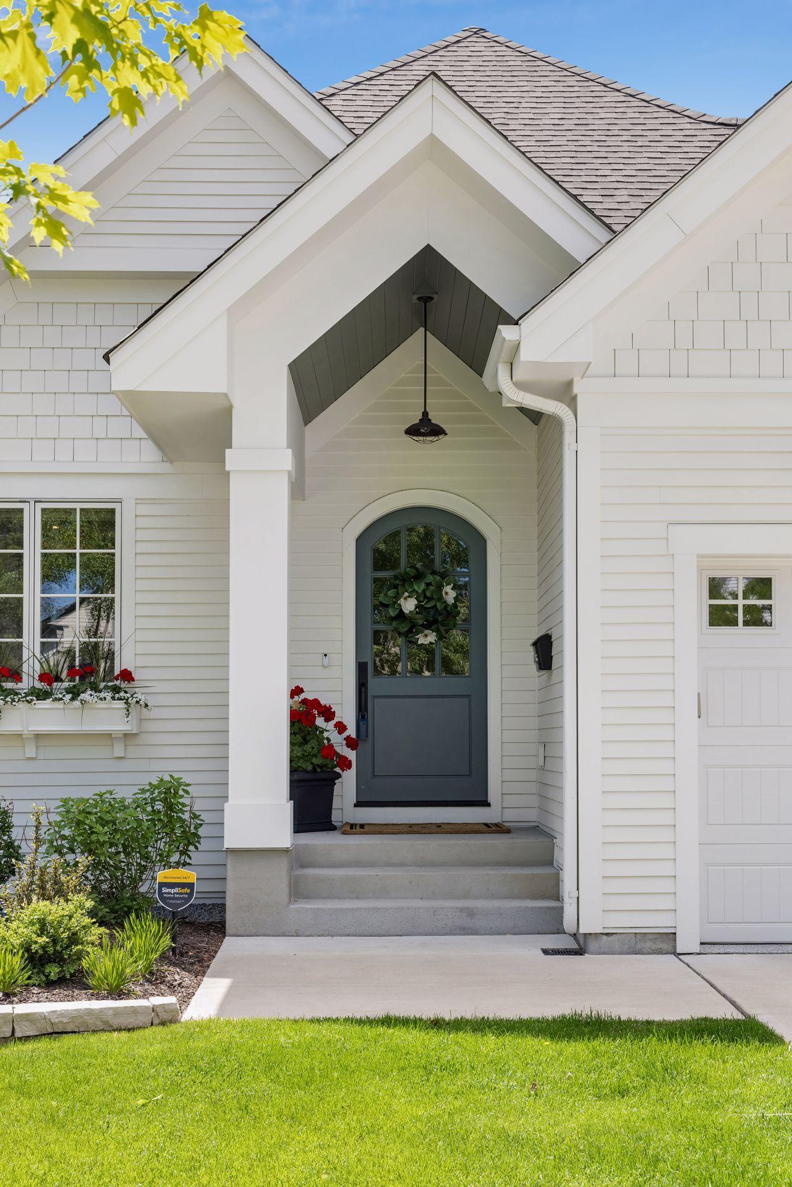
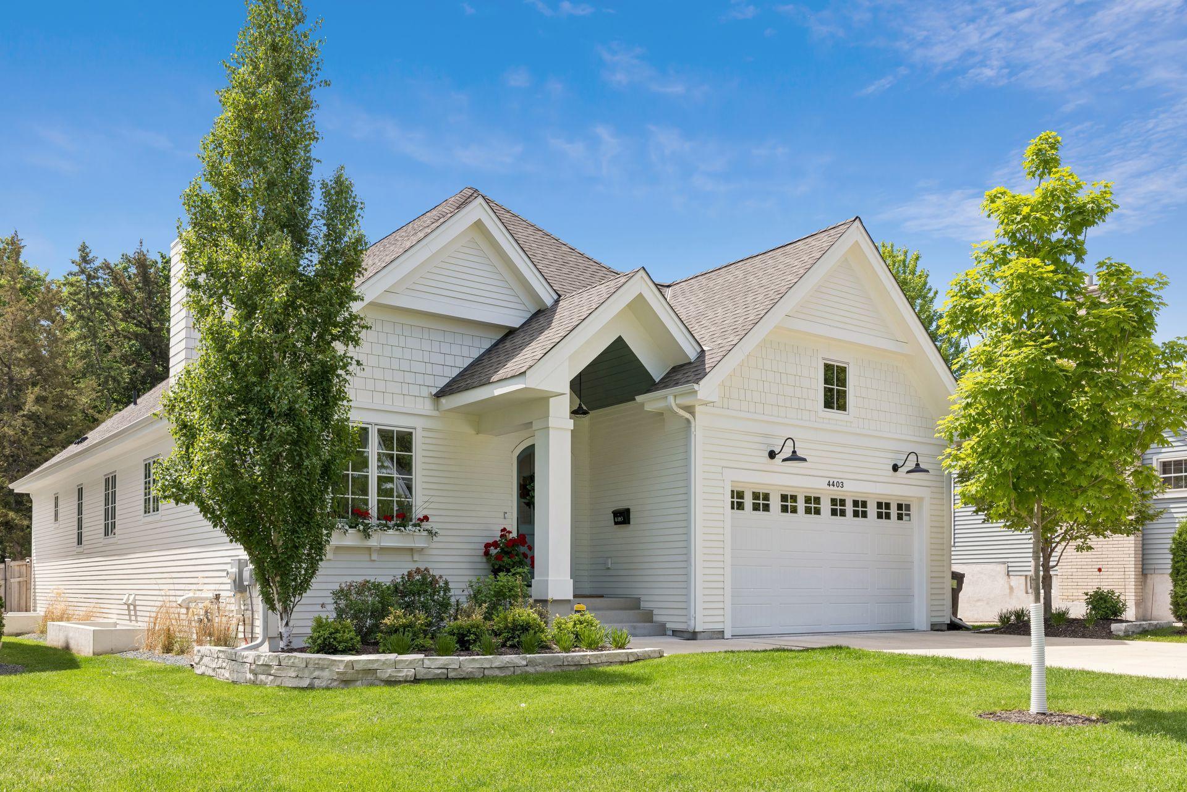
Spectacular built home by City Homes in the highly sought-after and convenient Morningside neighborhood of Edina. Built in 2020 with uncompromising quality and craftsmanship throughout, this home immediately showcases the finest materials, thoughtful design, and luxurious finishes at every turn plus 8’ doors & 9’ ceilings. Offering the epitome of luxury main level living, the main floor features both formal living and comfortable family spaces, an open-concept chef’s center island kitchen with adjacent dining area, a cozy tucked-away office, discreet powder room, an oversized mudroom complete with a closet designed to accommodate a future elevator shaft should the need arise plus an attached finished & heated garage. The gracious Primary suite is a true retreat, featuring private access to the deck, a spa-inspired bath with large walk-in shower, soaking tub, double vanity, and spacious walk-in closet with custom organizers. The lower level is equally impressive with high ceilings, a large family room perfect for movie nights or entertaining grandchildren with a wet bar, an additional office or workout room, a beautifully appointed double vanity bathroom, and two spacious bedrooms. Situated on an extra-deep lot, the fully fenced backyard is truly exceptional with a large paver patio, expansive green space, and a tucked-away private area that creates the perfect setting for relaxation, entertaining, or play. Ideally located just moments from all the shopping, dining, and conveniences of France 44, the vibrant 50th & France district as well as all that the City Lakes has to offer all on a non-busy street with sidewalks. This home offers an extraordinary opportunity to enjoy luxury living on the main level in one of Edina’s most desirable neighborhoods. Do not miss this spectacular offering. Please see MLS supplements.

Save
Ask
Tour
Hide
Share
Listing Snapshot
Price 
$1,795,000
Days On Site 
2 Days
Bedrooms 
3
Inside Area (SqFt) 
3,288 sqft
Total Baths 
3
Full Baths 
1
Partial Baths 
2
Lot Size 
0.21 Acres
Year Built 
2020
MLS® Number 
7080821
Status 
Coming Soon
Property Tax 
$21,189
HOA/Condo/Coop Fees 
N/A
Sq Ft Source 
N/A
Friends & Family
Recent Activity
yesterdayListing updated with changes from the MLS®
2 days agoStatus changed to Coming Soon
3 days agoListing first seen on site
General Features
Acres 
0.21
Attached Garage 
Yes
Garage 
Yes
Garage Spaces 
2
Land Lease 
No
Levels 
One
Number Of Stories 
1
Parking 
ConcreteElectric Vehicle Charging Station(s)Garage Door OpenerHeated GarageOtherAttachedGarage
Property Sub Type 
Single Family Residence
Sewer 
Public Sewer
SqFt Above 
1822
SqFt Below 
1466
SqFt Total 
3644
Water Source 
Public
Zoning 
Residential-Single Family
Interior Features
Appliances 
DishwasherDisposalDryerExhaust FanHumidifierGas Water HeaterMicrowaveRangeRefrigeratorWasherWater Softener OwnedWater Purifier
Basement 
BlockFinishedFullStorage SpaceSump Pump
Cooling 
Central Air
Electric 
Circuit Breakers200+ Amp Service
Fireplace 
Yes
Fireplace Features 
GasLiving RoomOther
Fireplaces 
2
Flooring 
Hardwood
Heating 
Natural Gas
Interior 
Breakfast BarKitchen IslandVaulted Ceiling(s)Walk-In Closet(s)Wet BarChandelier
Laundry Features 
Laundry RoomMain Level
Bedroom 
Dimensions - 14x13Level - Main
Bedroom 2 
Dimensions - 12x12Level - Lower
Bedroom 3 
Dimensions - 12x12Level - Lower
Deck 
Dimensions - 13x9Level - Main
Dining Room 
Dimensions - 14x10Level - Main
Family Room 
Dimensions - 22x21Level - Lower
Flex Room 
Dimensions - 13x12Level - Lower
Great Room 
Dimensions - 18x16Level - Main
Kitchen 
Dimensions - 17x13Level - Main
Laundry 
Dimensions - 9x5Level - Main
Mud Room 
Dimensions - 15x6Level - Main
Office 
Dimensions - 9x6Level - Main
Primary Bathroom 
Dimensions - 13x12Level - Main
Sun Room 
Dimensions - 13x13Level - Main
Save
Ask
Tour
Hide
Share
Exterior Features
Construction Details 
FrameCement Siding
Fencing 
FencedFullPrivacyWood
Patio And Porch 
DeckPatio
Road Frontage 
City Street
Roof 
Asphalt
Windows/Doors 
French Doors
Community Features
Roads 
Paved
School District 
273 - Edina
Township 
Edina
Schools
School District
273 - Edina
Elementary School
Unknown
Middle School
Unknown
High School
Unknown
Listing courtesy of Edina Realty, Inc.


Listing information is provided by Participants of the Northstar MLS. IDX information is provided exclusively for personal, non-commercial use, and may not be used for any purpose other than to identify prospective properties consumers may be interested in purchasing. Information is deemed reliable but not guaranteed. Copyright 2026, Northstar MLS.
Last checked: 2026-05-31 07:56 PM UTC

Neighborhood & Commute
Source: Walkscore
Save
Ask
Tour
Hide
Share