Save
Ask
Tour
Hide
Share
$2,499,999
3 Days On Site

5717 W 68th Street
Edina, MN 55439

Single Family Residence|Coming Soon
5
Beds
5
Total Baths
2
Full Baths
3
Partial Baths
4,862
SqFt
$514
/SqFt
2022
Built
Subdivision:
La Buena Vista
County:
Hennepin
Listing courtesy of Rize Realty

Due to the health concerns created by Coronavirus we are offering personal 1-1 online video walkthough tours where possible.
Call Now: 612-293-0351
Is this the listing for you? We can help make it yours.
612-293-0351
Upcoming Open Houses
Due to COVID-19, we recommend you verify Open Houses before attending.
Sat, Jun 6, 2:00 PM - 4:00 PM
5717 W 68th Street5717 W 68th Street5717 W 68th Street5717 W 68th Street
Save
Ask
Tour
Hide
Share

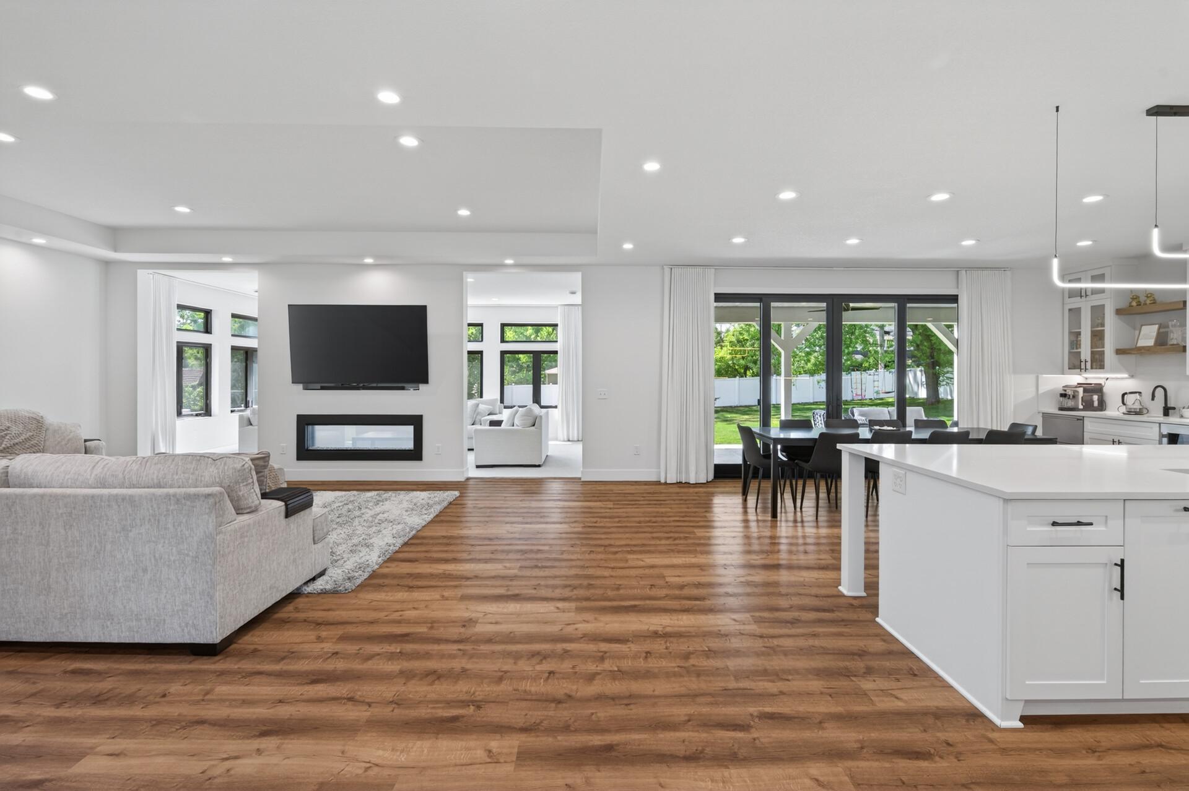
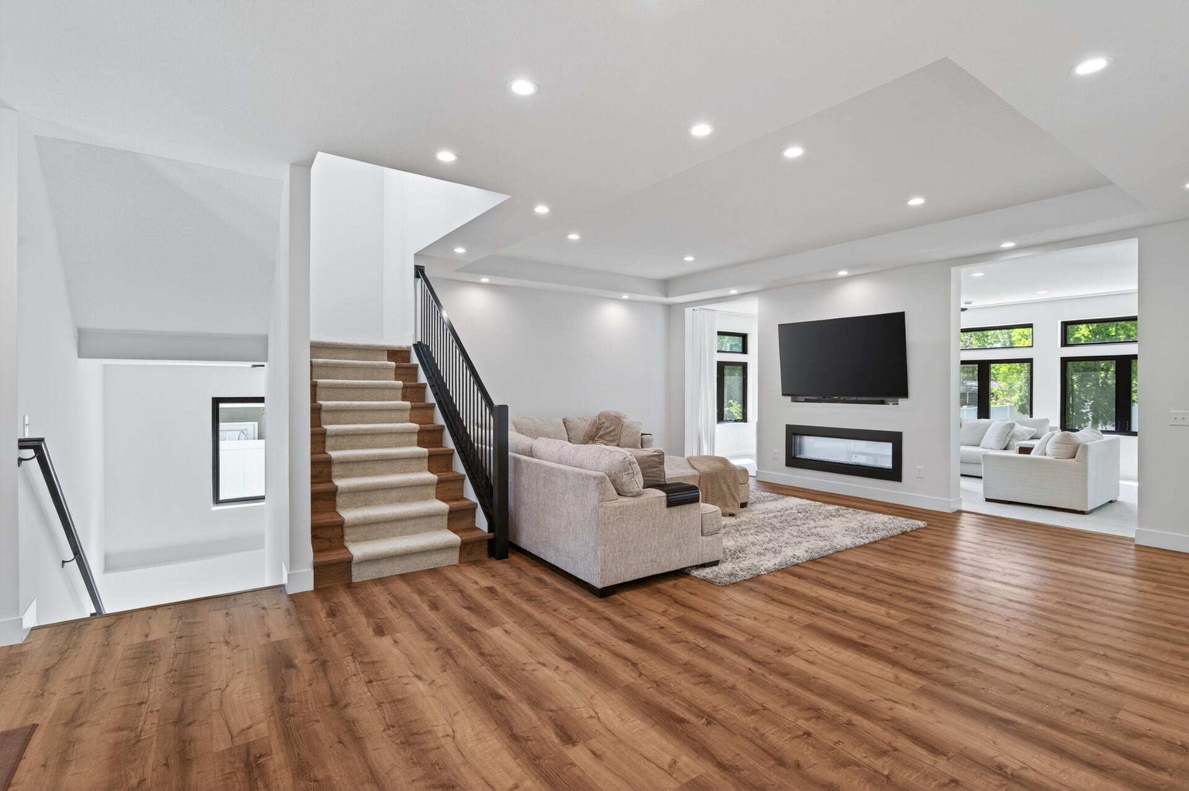
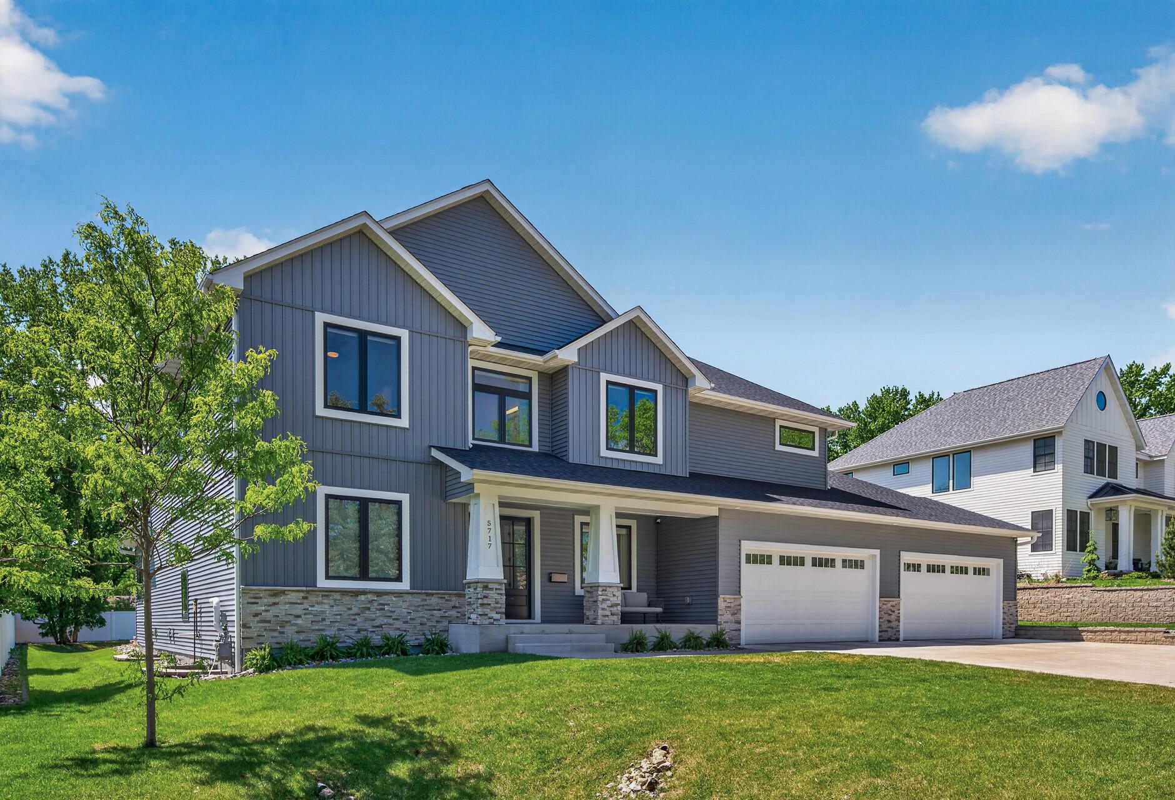
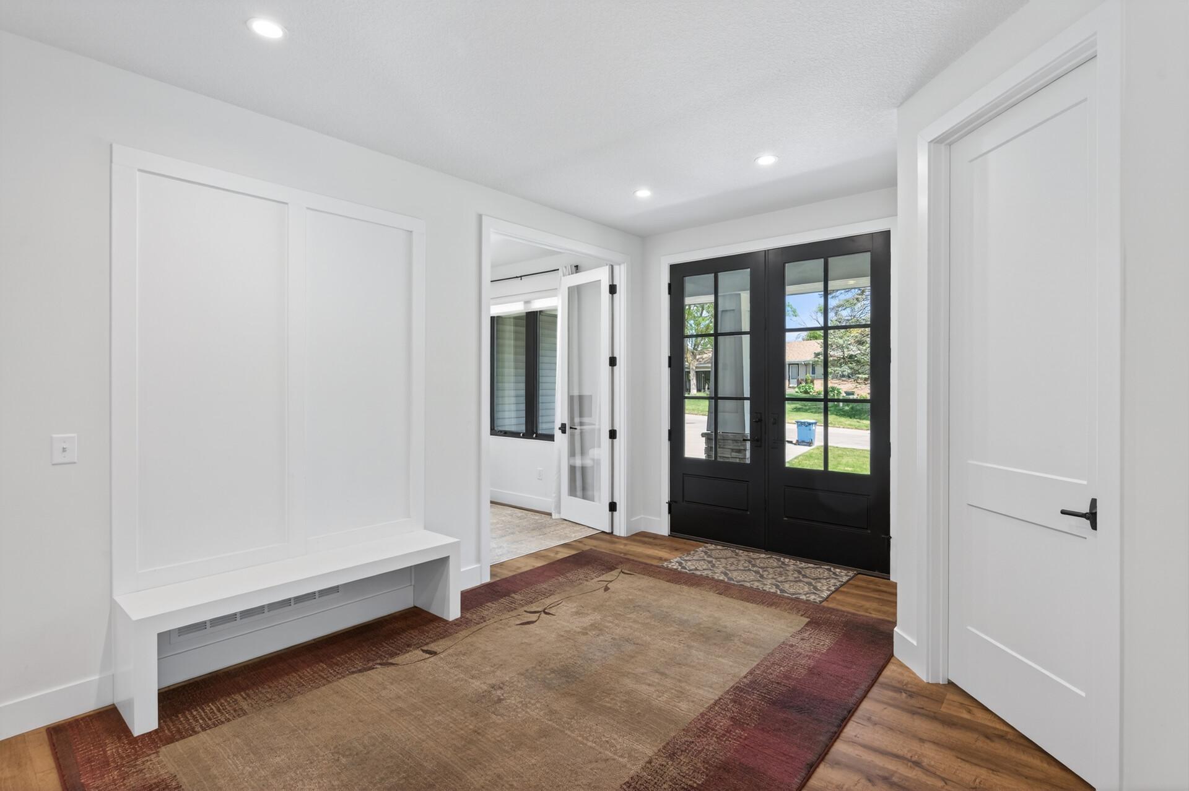
Discover unparalleled craftsmanship in this stunning custom-built estate, completed in 2022. Tucked away on a serene, private cul-de-sac, this home offers the rare combination of modern luxury and a premier location—just one block from the prestigious Edina High School and Valley View Middle School. With 4,900 finished square feet of meticulously designed living space and an additional 2,300+ square feet of unfinished potential, this residence is ready to accommodate your exact vision. Expansive Layout with 5 spacious bedrooms and 5 designer bathrooms. Features a dedicated multi-generational/mother-in-law suite on the main floor for ultimate accessibility and privacy. Dramatic 9-foot ceilings across all three levels, creating an airy, light-filled atmosphere throughout. Fully equipped with cutting-edge technology and energy-efficiency features for the modern homeowner. Experience the best of Edina living with quick access to local schools, parks, and high-end shopping. This home was built with an eye for detail that must be seen to be appreciated.

Save
Ask
Tour
Hide
Share
Listing Snapshot
Price 
$2,499,999
Days On Site 
3 Days
Bedrooms 
5
Inside Area (SqFt) 
4,862 sqft
Total Baths 
5
Full Baths 
2
Partial Baths 
3
Lot Size 
0.43 Acres
Year Built 
2022
MLS® Number 
7081032
Status 
Coming Soon
Property Tax 
$29,751
HOA/Condo/Coop Fees 
N/A
Sq Ft Source 
N/A
Friends & Family
Recent Activity
4 days agoListing updated with changes from the MLS®
4 days agoListing first seen on site
General Features
Acres 
0.43
Attached Garage 
Yes
Garage 
Yes
Garage Spaces 
4
Land Lease 
No
Levels 
Two
Number Of Stories 
2
Parking 
ConcreteElectric Vehicle Charging Station(s)Garage Door OpenerHeated GarageAttachedGarage
Property Sub Type 
Single Family Residence
Security 
Security System
Sewer 
Public Sewer
SqFt Above 
4862
SqFt Total 
7097
Water Source 
Public
Zoning 
Residential-Single Family
Interior Features
Appliances 
OvenCooktopDishwasherDisposalDouble OvenDryerENERGY STAR Qualified AppliancesHumidifierGas Water HeaterMicrowaveRefrigeratorStainless Steel Appliance(s)WasherWater Softener Owned
Basement 
FullSump PumpUnfinished
Cooling 
Ceiling Fan(s)Central AirZoned
Fireplace 
Yes
Fireplace Features 
ElectricGasDouble Sided
Fireplaces 
2
Flooring 
Hardwood
Heating 
Natural GasForced AirZoned
Interior 
Breakfast BarEat-in KitchenKitchen IslandWalk-In Closet(s)Wet Bar
Laundry Features 
Main LevelSinkUpper Level
Bathroom 
Dimensions - 10x13Level - Upper
Bedroom 
Dimensions - 17x19Level - Upper
Bedroom 2 
Dimensions - 13x19Level - Upper
Bedroom 3 
Dimensions - 11x15Level - Upper
Bedroom 4 
Dimensions - 14x15Level - Upper
Dining Room 
Dimensions - 20x24Level - Main
Exercise Room 
Dimensions - 10.5x14.5Level - Main
Flex Room 
Dimensions - 14x15Level - Main
Foyer 
Dimensions - 8.5x10Level - Main
Kitchen 
Dimensions - 11.5x20Level - Main
Laundry 
Dimensions - 10x11Level - Upper
Living Room 
Dimensions - 16x22Level - Main
Media Room 
Dimensions - 14x16Level - Upper
Office 
Dimensions - 7.5x10.5Level - Main
Pantry (Walk-In) 
Dimensions - 6.5x10.5Level - Main
Primary Bathroom 
Dimensions - 16x19Level - Upper
Sun Room 
Dimensions - 14x14Level - Main
Walk-In Closet 
Dimensions - 8x8.5Level - Main
Save
Ask
Tour
Hide
Share
Exterior Features
Construction Details 
ConcreteStoneVinyl Siding
Exterior 
Balcony
Fencing 
PrivacyVinyl
Patio And Porch 
PatioPorchDeckFront PorchRear Porch
Community Features
School District 
273 - Edina
Township 
Edina
Schools
School District
273 - Edina
Elementary School
Unknown
Middle School
Unknown
High School
Unknown
Listing courtesy of Rize Realty


Listing information is provided by Participants of the Northstar MLS. IDX information is provided exclusively for personal, non-commercial use, and may not be used for any purpose other than to identify prospective properties consumers may be interested in purchasing. Information is deemed reliable but not guaranteed. Copyright 2026, Northstar MLS.
Last checked: 2026-05-31 07:56 PM UTC

Neighborhood & Commute
Source: Walkscore
Save
Ask
Tour
Hide
Share